
Portfolio Bathrooms
Spa-Like Private Primary Bathroom Remodel | Philadelphia
- Project Type
- Bathrooms
The Project Story
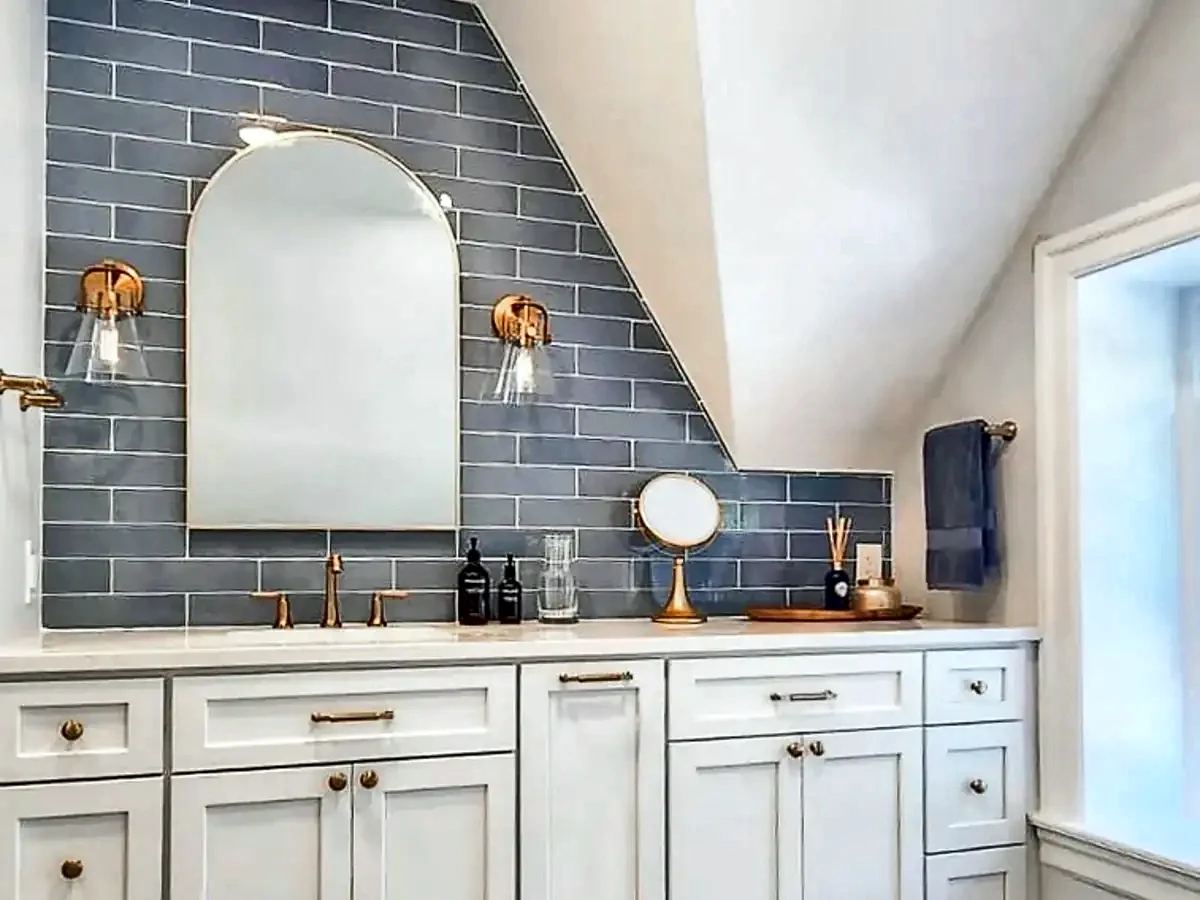
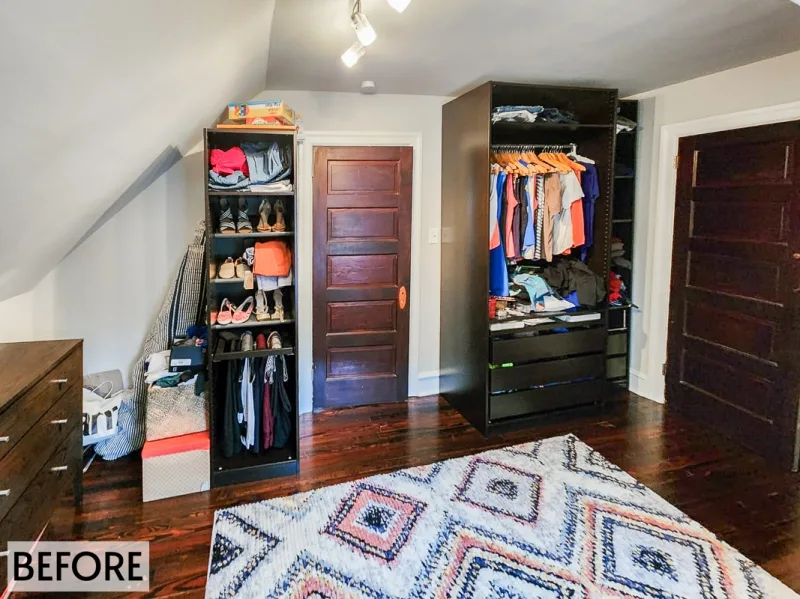
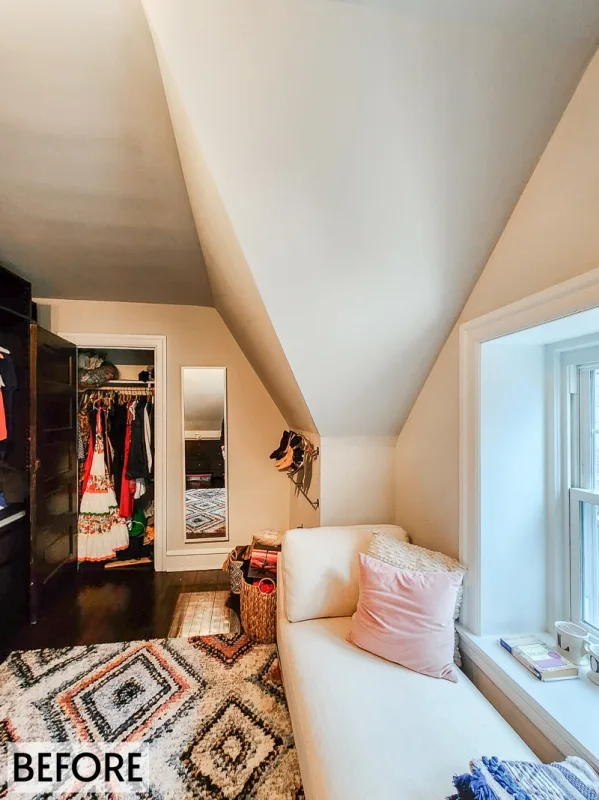
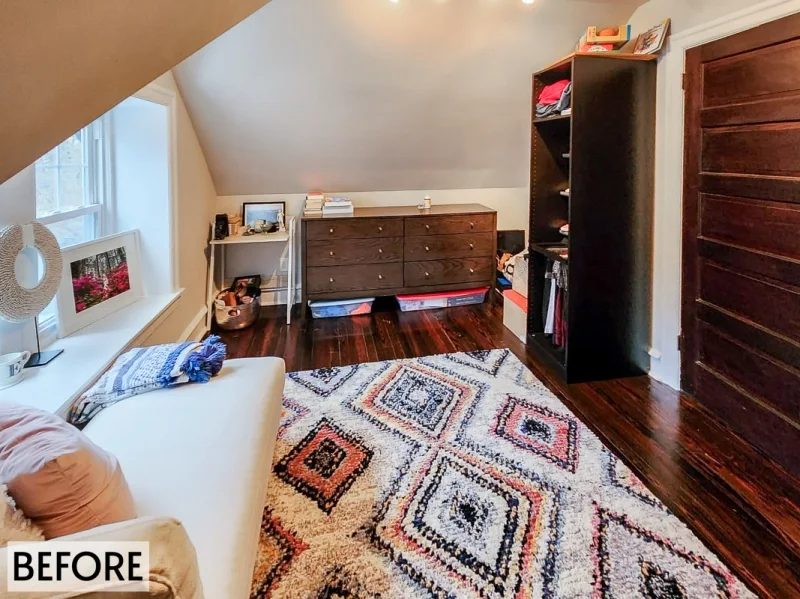
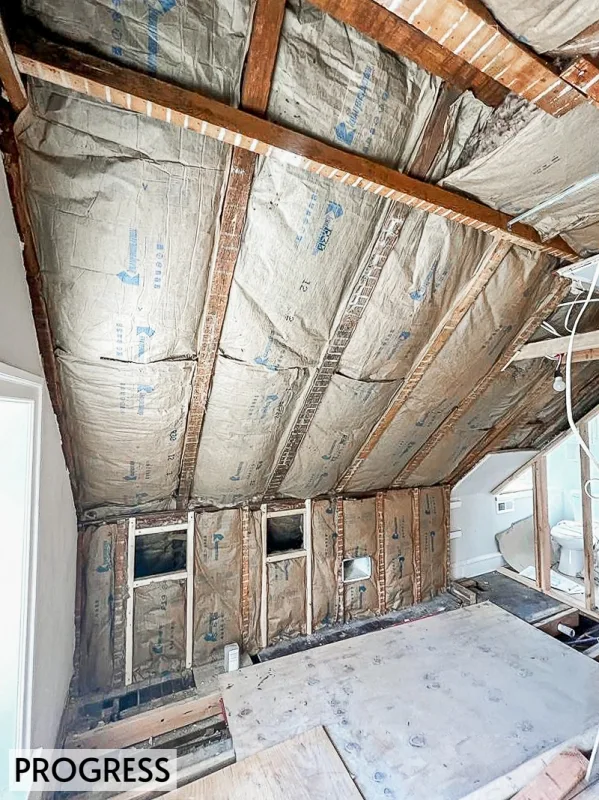
Embark on a journey of transformation with our latest project, where a dark and dysfunctional early 1900s closet has been meticulously converted into a spa-like primary bathroom oasis. Navigating through the challenges of difficult ceiling heights and angles, we've crafted a layout that not only maximizes the space but also brings to life a vision of relaxation and luxury.
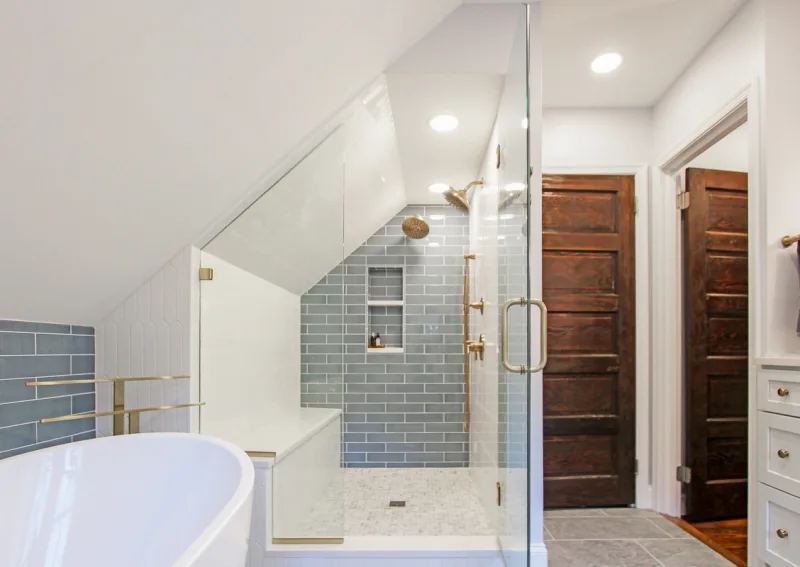
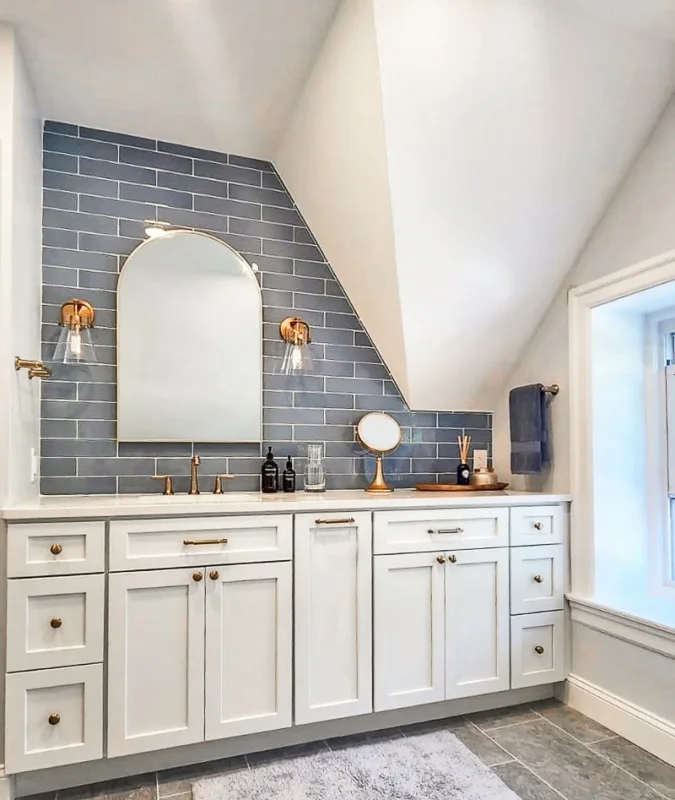
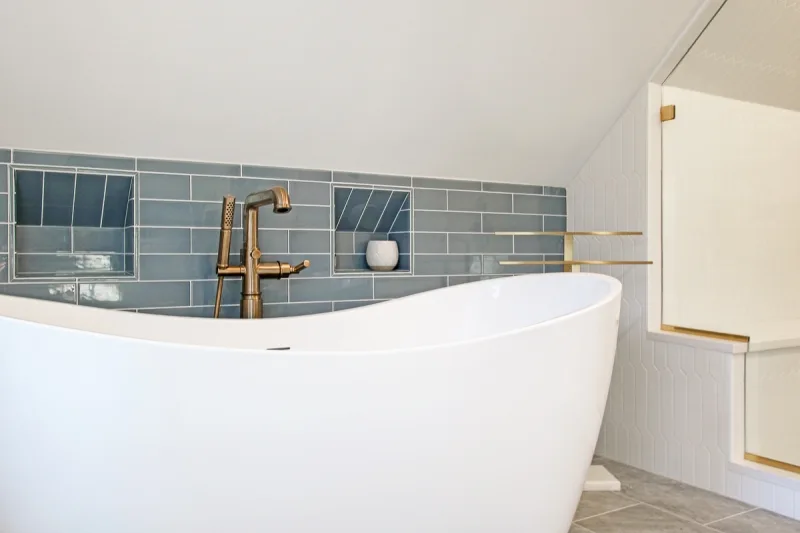
The final design showcases a free-standing tub for soaking in tranquility, and a separate walk-in shower equipped with a large bench and niche for ultimate comfort. The single vanity, boasting ample countertops and storage, is a testament to the thoughtful consideration of functionality in this spa-like retreat.
Special Features:
This primary bathroom remodel in Philadelphia transformed a dark, dysfunctional early 1900s closet into a serene spa-like retreat. By tackling challenging ceiling heights and tricky angles, our team created a layout that feels open, luxurious, and inviting. With a freestanding soaking tub, walk-in shower, and thoughtfully designed vanity, the new space combines modern functionality with timeless relaxation.
Project Details
Our clients envisioned a bathroom that would feel like a private oasis, far removed from the cramped and outdated closet they once had. The design centered around creating balance between comfort, elegance, and functionality.
The new layout introduces a freestanding tub for tranquil soaking, paired with a separate walk-in shower featuring a large built-in bench and spacious niche for storage. A single vanity with generous counter space and cabinetry provides practical functionality while maintaining a clean, elegant look.
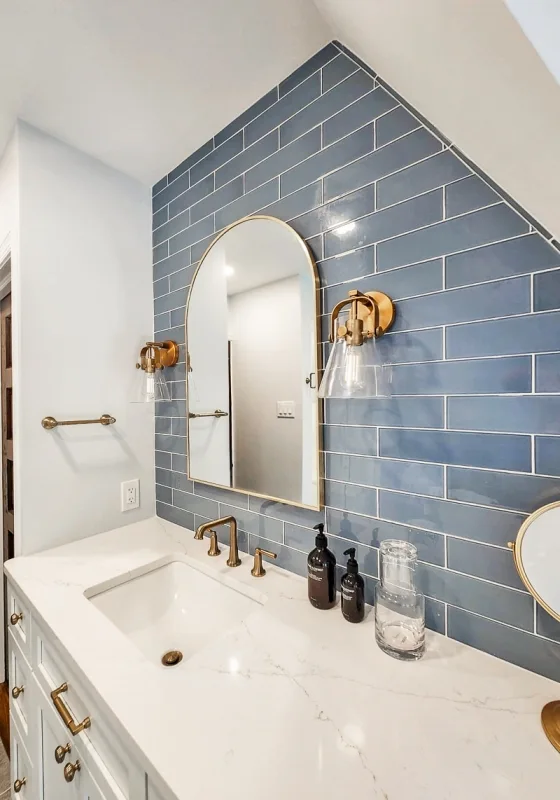
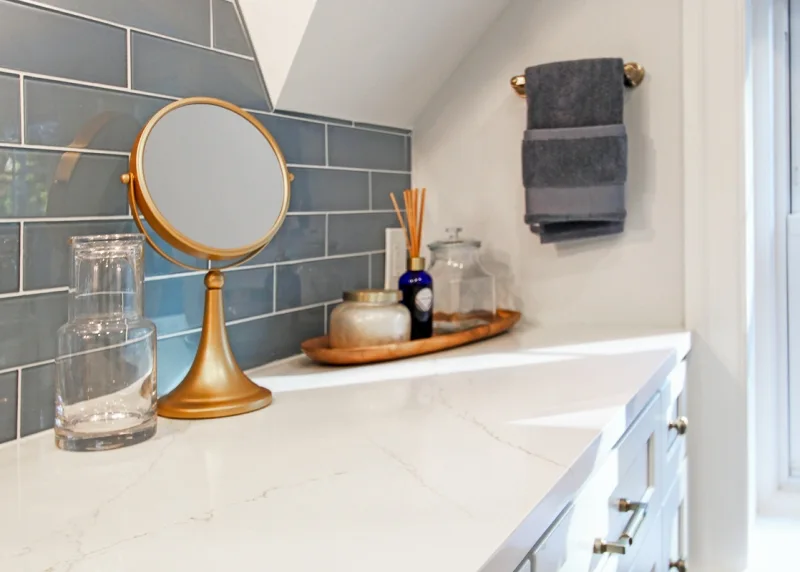
Material selections were key to elevating the space. Glass wall tile reflects light beautifully, adding brightness and elegance, while the natural stone herringbone mosaic shower floor introduces a tactile, luxurious feel underfoot. Custom niches within the shower keep essentials organized, and a custom glass shower door seamlessly fits the unique architecture. Warm bronze finishes complete the space, tying together the serene palette with a touch of sophistication.
Design Challenges & Solutions
Working within an early 1900s home meant navigating structural quirks like varied ceiling heights and angled walls. These challenges were solved through a carefully considered layout that maximized space while maintaining flow. Custom elements, such as the shower glass door and niches, were designed specifically to work with the unique proportions of the room. Strategic use of reflective surfaces, combined with warm finishes, ensured the bathroom felt spacious, bright, and inviting despite its unconventional structure.
Final Result
What was once a dark and underutilized closet is now a spa-like bathroom oasis that blends luxury and function. From the soothing freestanding tub to the herringbone mosaic shower floor, every detail contributes to a retreat-like atmosphere. This project is a perfect example of dRemodeling’s ability to turn challenges into beautiful, functional design solutions.
The final design showcases a free-standing tub for soaking in tranquility, and a separate walk-in shower equipped with a large bench and niche for ultimate comfort. The single vanity, boasting ample countertops and storage, is a testament to the thoughtful consideration of functionality in this spa-like retreat.
Special Features:
- Glass Wall Tile: Adds a touch of elegance and brightness, reflecting light to enhance the sense of space.
- Custom Niches: Thoughtfully designed for convenience, keeping essentials organized and within reach.
- Natural Stone Herringbone Mosaic Shower Floor: Provides a luxurious and tactile element underfoot, contributing to the spa-like ambiance.
- Custom Shower Glass Door: Meticulously crafted to fit the unique layout, offering a sleek and modern barrier that doesn't compromise the open feel.
- Bronze Finishes: Lend a warm and sophisticated touch, perfectly complementing the serene palette of the bathroom.
Dark Dysfunctional Closet Turned Spa-Like Oasis in Philadelphia
Project OverviewThis primary bathroom remodel in Philadelphia transformed a dark, dysfunctional early 1900s closet into a serene spa-like retreat. By tackling challenging ceiling heights and tricky angles, our team created a layout that feels open, luxurious, and inviting. With a freestanding soaking tub, walk-in shower, and thoughtfully designed vanity, the new space combines modern functionality with timeless relaxation.
Project Details
Our clients envisioned a bathroom that would feel like a private oasis, far removed from the cramped and outdated closet they once had. The design centered around creating balance between comfort, elegance, and functionality.
The new layout introduces a freestanding tub for tranquil soaking, paired with a separate walk-in shower featuring a large built-in bench and spacious niche for storage. A single vanity with generous counter space and cabinetry provides practical functionality while maintaining a clean, elegant look.
Material selections were key to elevating the space. Glass wall tile reflects light beautifully, adding brightness and elegance, while the natural stone herringbone mosaic shower floor introduces a tactile, luxurious feel underfoot. Custom niches within the shower keep essentials organized, and a custom glass shower door seamlessly fits the unique architecture. Warm bronze finishes complete the space, tying together the serene palette with a touch of sophistication.
Design Challenges & Solutions
Working within an early 1900s home meant navigating structural quirks like varied ceiling heights and angled walls. These challenges were solved through a carefully considered layout that maximized space while maintaining flow. Custom elements, such as the shower glass door and niches, were designed specifically to work with the unique proportions of the room. Strategic use of reflective surfaces, combined with warm finishes, ensured the bathroom felt spacious, bright, and inviting despite its unconventional structure.
Final Result
What was once a dark and underutilized closet is now a spa-like bathroom oasis that blends luxury and function. From the soothing freestanding tub to the herringbone mosaic shower floor, every detail contributes to a retreat-like atmosphere. This project is a perfect example of dRemodeling’s ability to turn challenges into beautiful, functional design solutions.
Project Gallery
Inside the finished project.
More Projects
Explore related work.
Bathrooms
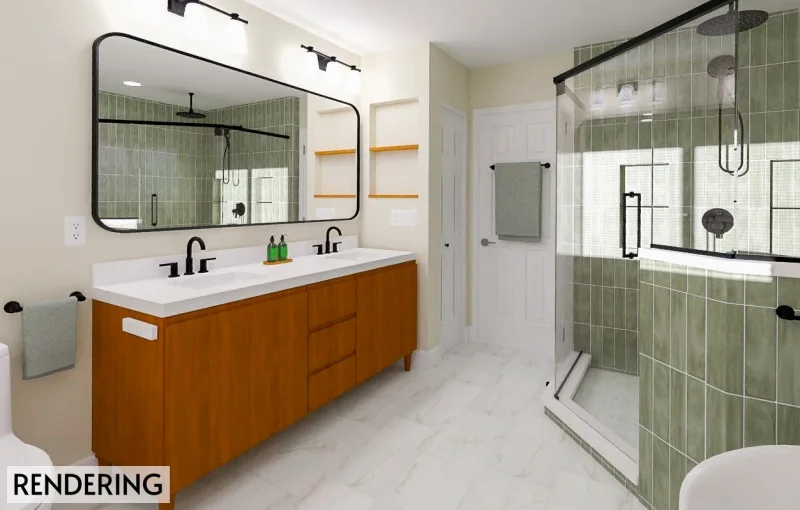
Modern Green Retreat: Master Bathroom Remodel | Cheltenham, PA
View Project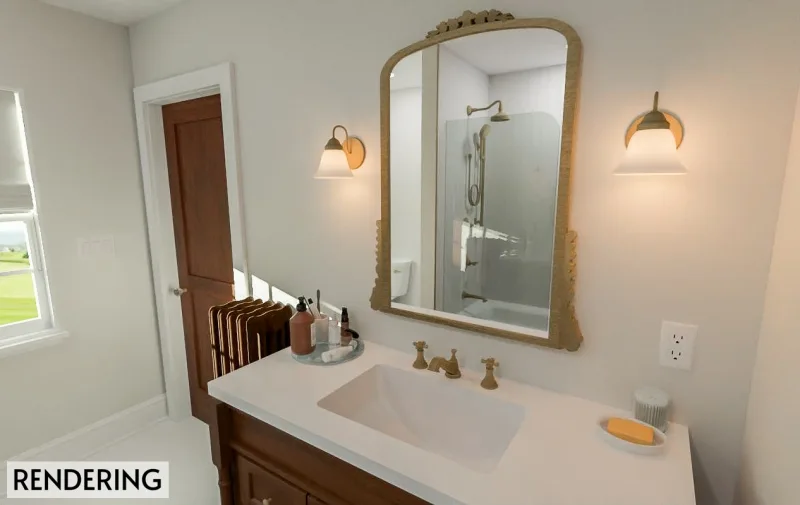
Bathrooms
Antique Charm Bathroom Remodel in Philadelphia | Modern Function & Classic Style
View Project
Bathrooms
Timeless and Blue: A Mix of Natural Textures with Color | Manayunk, PA
View Project
Planning a project like this?
Tell us about your project. We’ll reach out within one business day, or you can choose a convenient time for us to call you.
Discuss a Similar ProjectScheduling a callback is optional.