

Since 2007
Remodeling Philadelphia-area homes
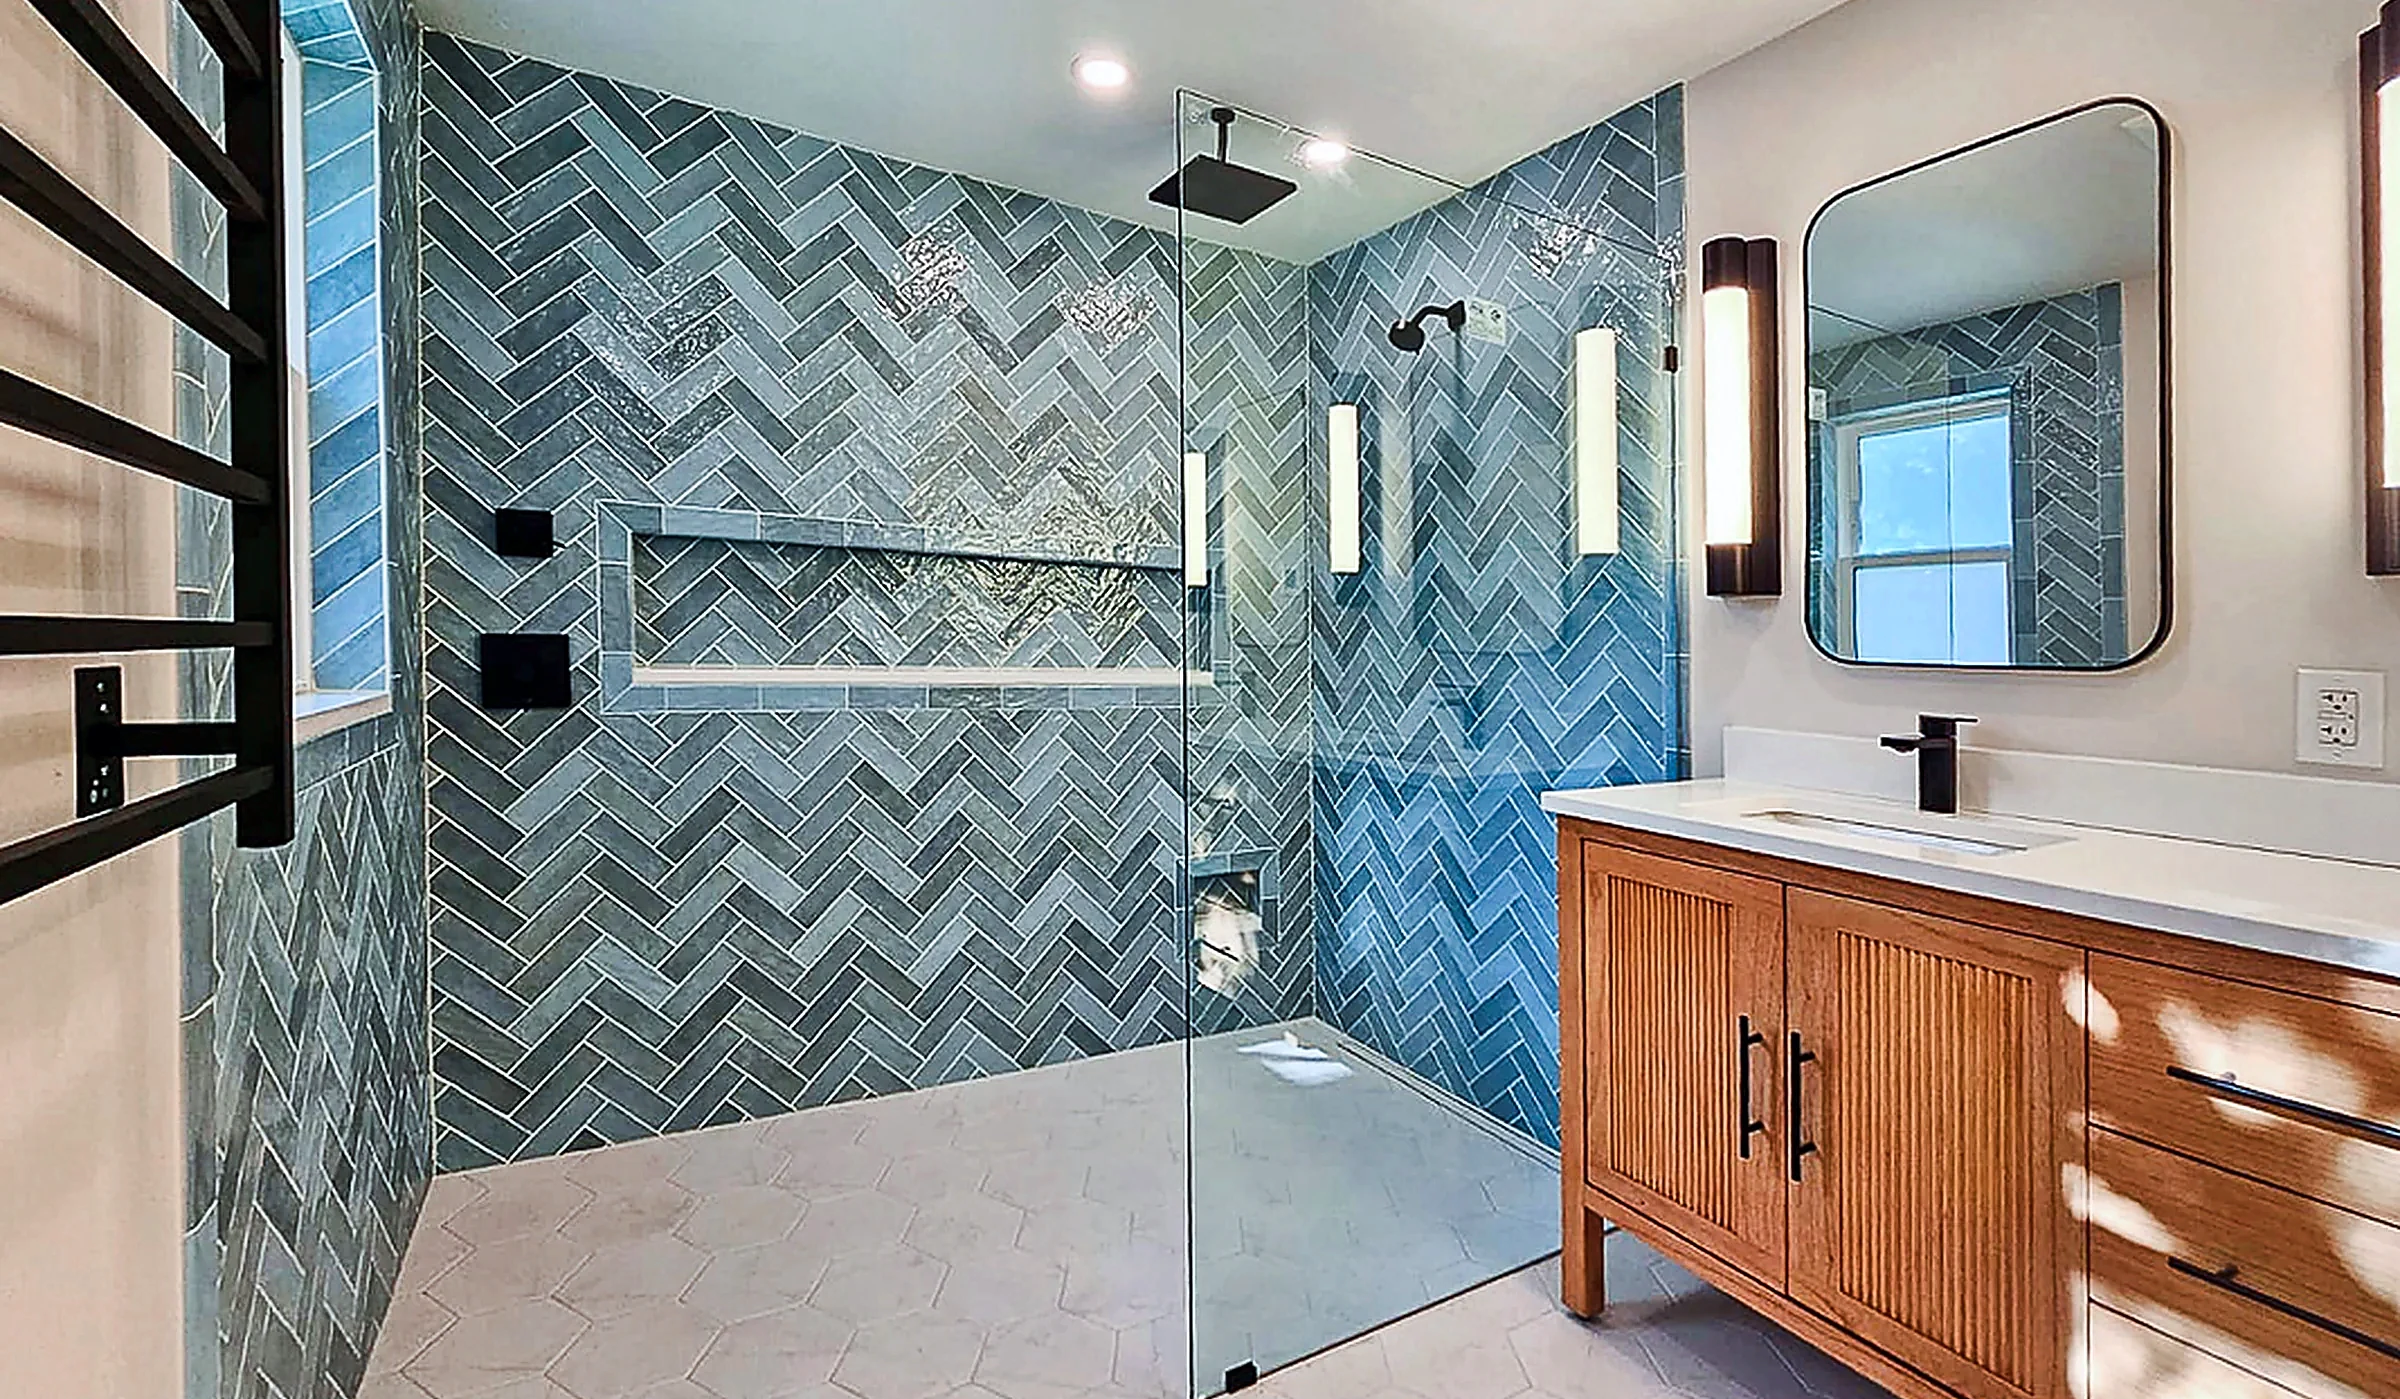
HOME / OUR PROCESS
A Clear Path From First Call to Finished Home.
Six steps, one team. Design, materials, permits and construction are planned and managed by dRemodeling, so you know what to expect before work begins.
Remodeling Philadelphia-area homes

150 Google reviews

134 Houzz reviews



Gold 2024 · 2026: Gold Interior Design, Silver Kitchen Remodeler, Bronze Bathroom Remodeler

Design & Customer Service

On our workmanship
WHAT TO EXPECT
Every remodel is different, but you should never wonder what comes next. Some steps overlap depending on the size of your project.
✓ BEFORE YOU SIGN
AFTER YOU SIGN ON WITH dREMODELING
PHASE 1 · LET’S TALK
Understanding your home, your goals and your budget comes first.
Every remodel starts with a conversation. Tell us about your home, what you’d like to change, your priorities and the budget you have in mind, and we’ll recommend the right next step.
Contact Us
If we don’t answer right away, we’ll get back to you within 1 business day.
Discovery Call
We determine if we’re a good fit for your project by reviewing scope, budget, and timeline.
Schedule an Assessment
We’ll confirm a good day and time to schedule our estimator out to your home.
We come to your home to understand the space before we design it: measuring, photographing and spotting anything that could affect your design, budget or timeline.
Measure & document
Measurements, photos and conditions.
Spot what affects cost
Structural, plumbing and electrical needs.
Talk through ideas
What stays and what changes.
The $145 fee covers an in-home site visit and a design consultation with a designer in our showroom. If you hire us, it is credited toward labor, materials or the design fee. If you hire us, it’s credited toward your design fee, labor or materials.
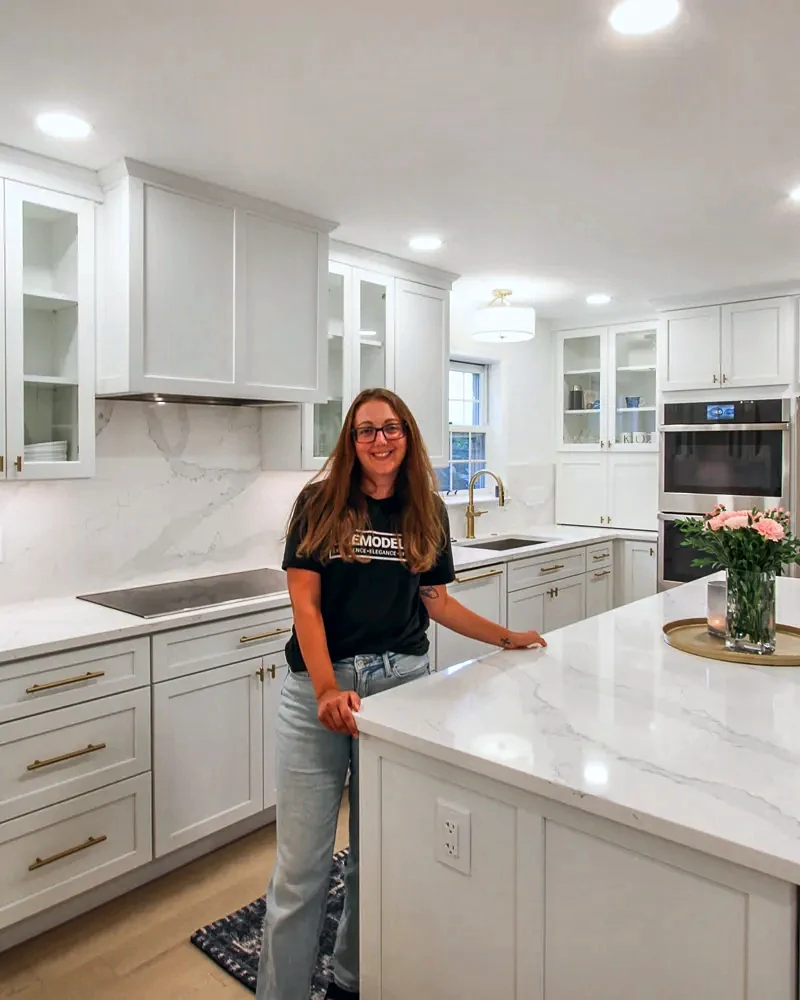
PHASE 2 · PLAN & SELECT
We explain the preliminary scope and budget before you commit to the next phase.
Sit down with your designer in our showroom on Ridge Ave in Roxborough to review what to expect with our process, discuss your design and layout goals, and look through material samples and fixture selections.
We send your Design Retainer with Good, Better, Best budget, and a detailed Labor Proposal separately. You can sign for Design only, or for Design and Build.
Design Retainer
A flat fee to retain us for our design services.
Material budget
Your Good, Better or Best finish-material budget.
Labor Proposal
A labor estimate with detailed scope, warranty info, and payment terms.
Our full-time, in-house designers work with you to develop the design, as well as create detailed drawing sets, and material specifications for your review and approval. Depending on your project, we provide:
Then we get ready to build:
“All costs were clearly laid out from the very beginning in a detailed cost estimate.”
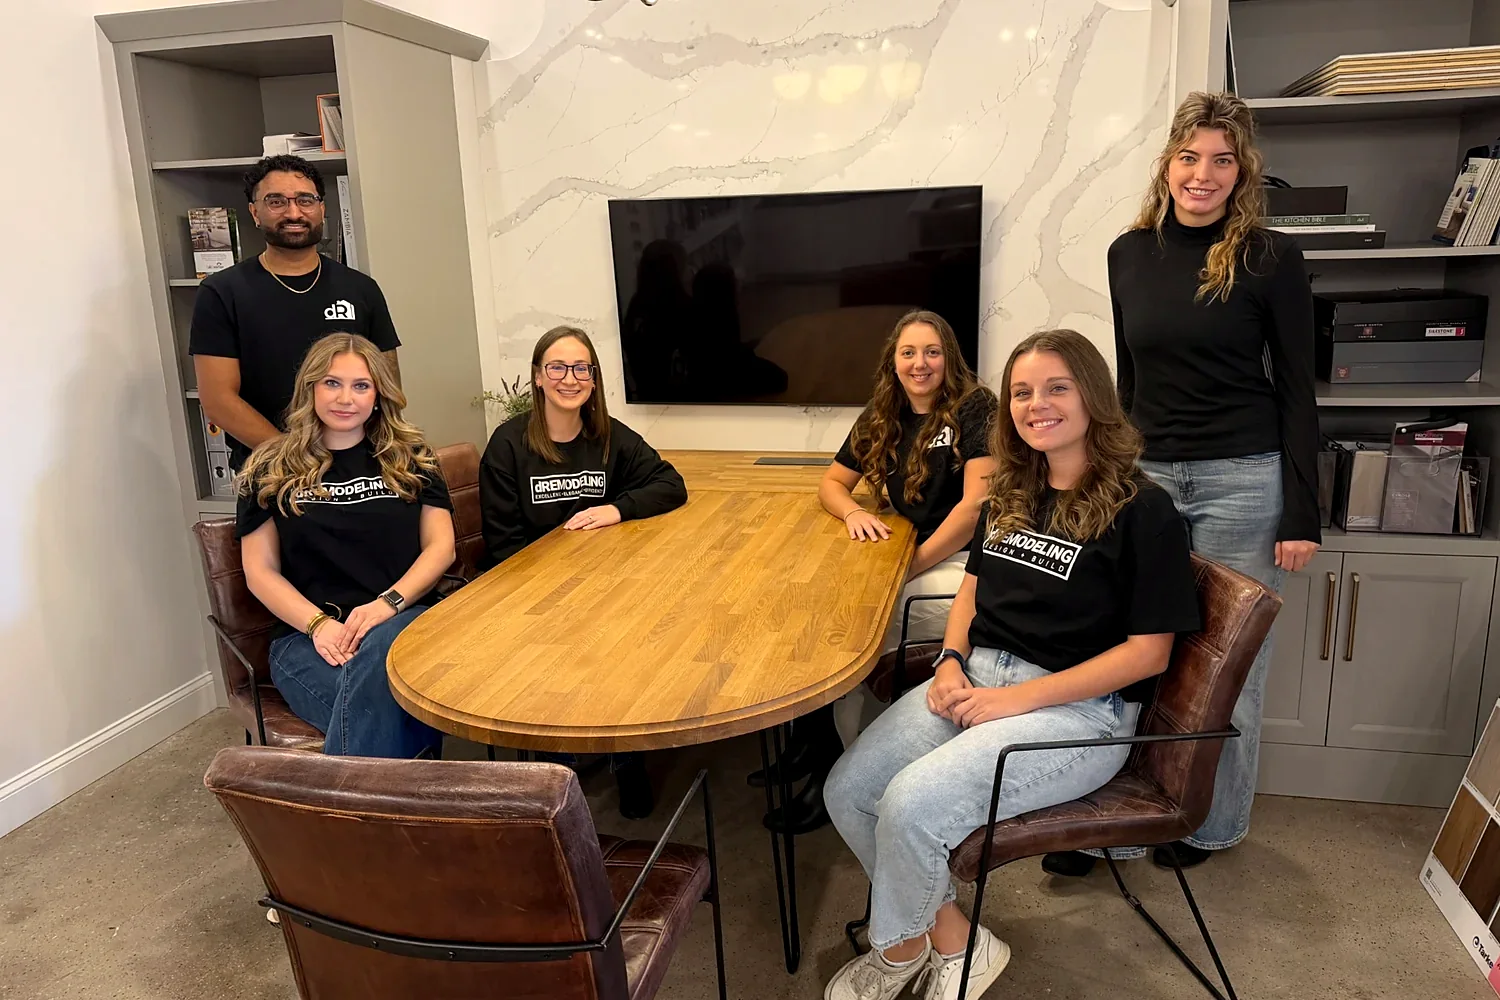
PHASE 3 · BUILD
One project manager and our own crew, from demolition to the last coat of paint.
This is where your plans become your home. Remodeling affects daily life, so we run the job with care, clear communication and respect for your house.
One project manager
Coordinates trades, materials and inspections. Proposed scope or cost changes are reviewed and approved before the added work proceeds.
Weekly updates
Progress, milestones and decisions needed.
Your home protected
Sheeting, drop cloths and zipper walls.
Daily clean-up
With our own dump truck for debris.
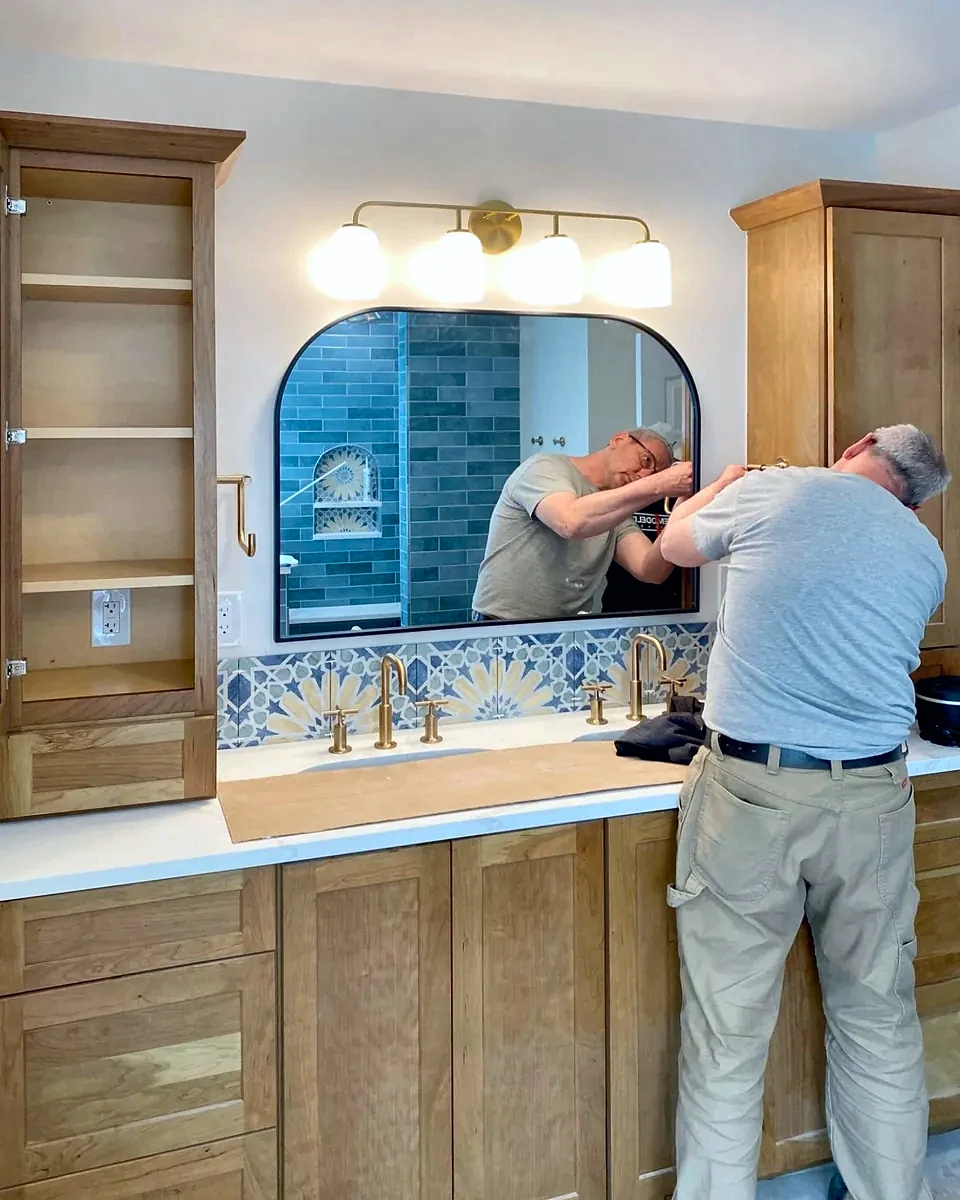
INSIDE A dREMODELING BUILD
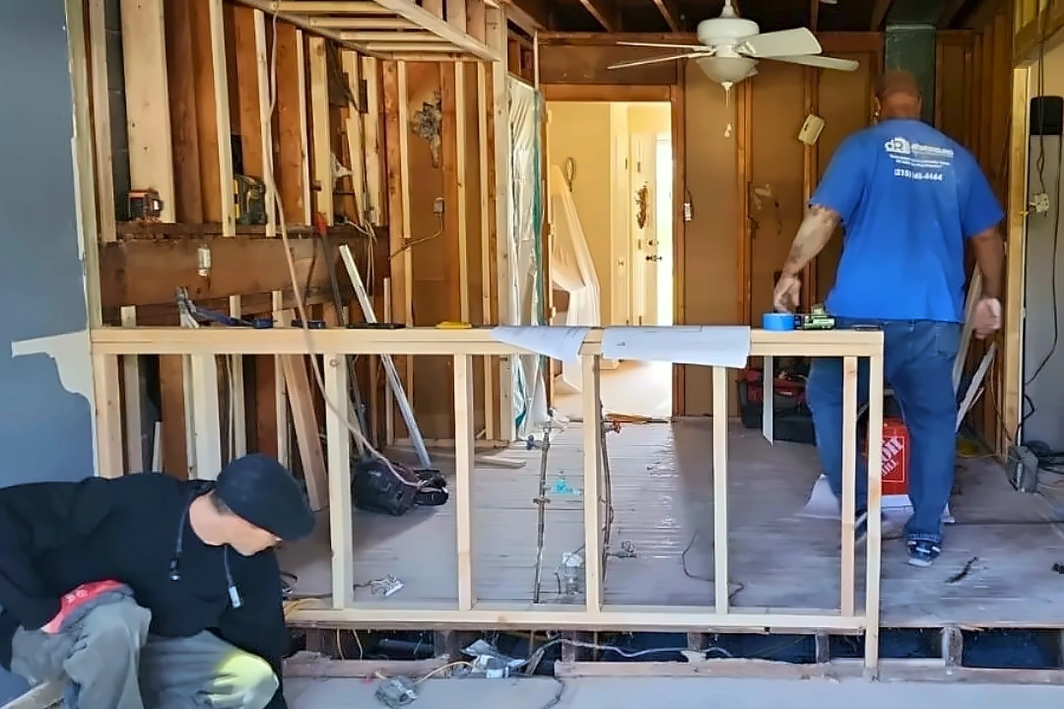
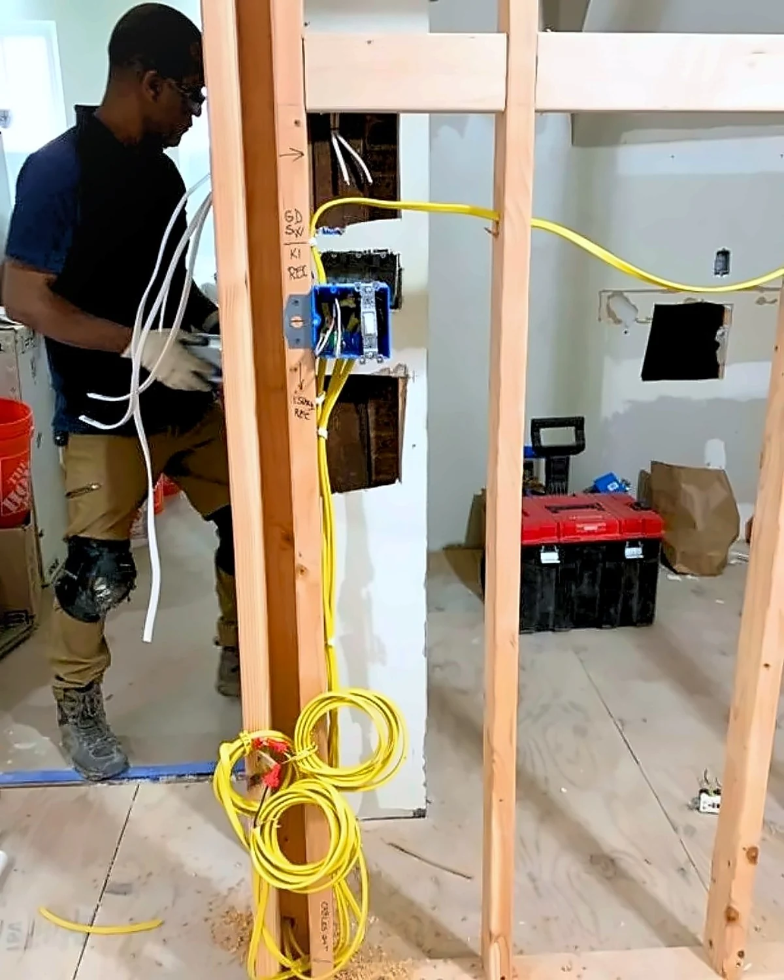
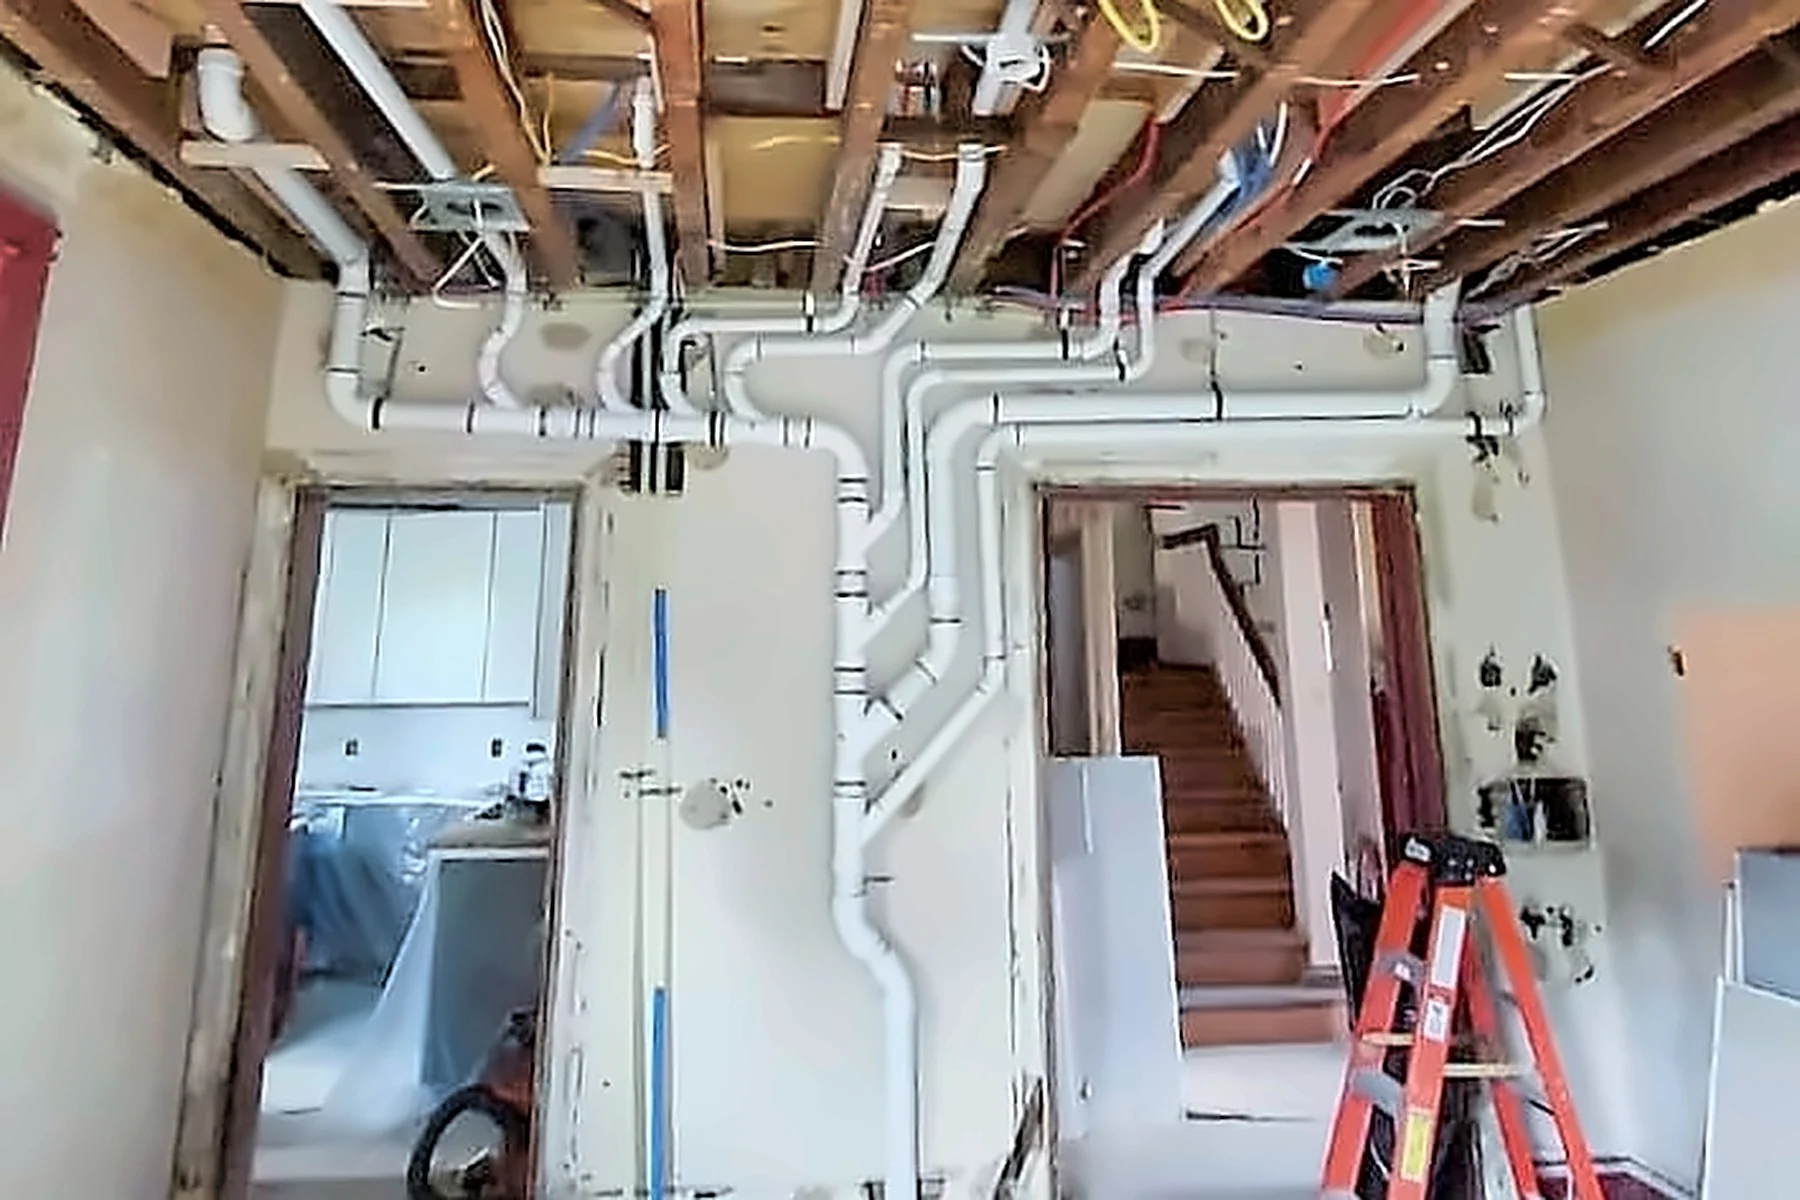
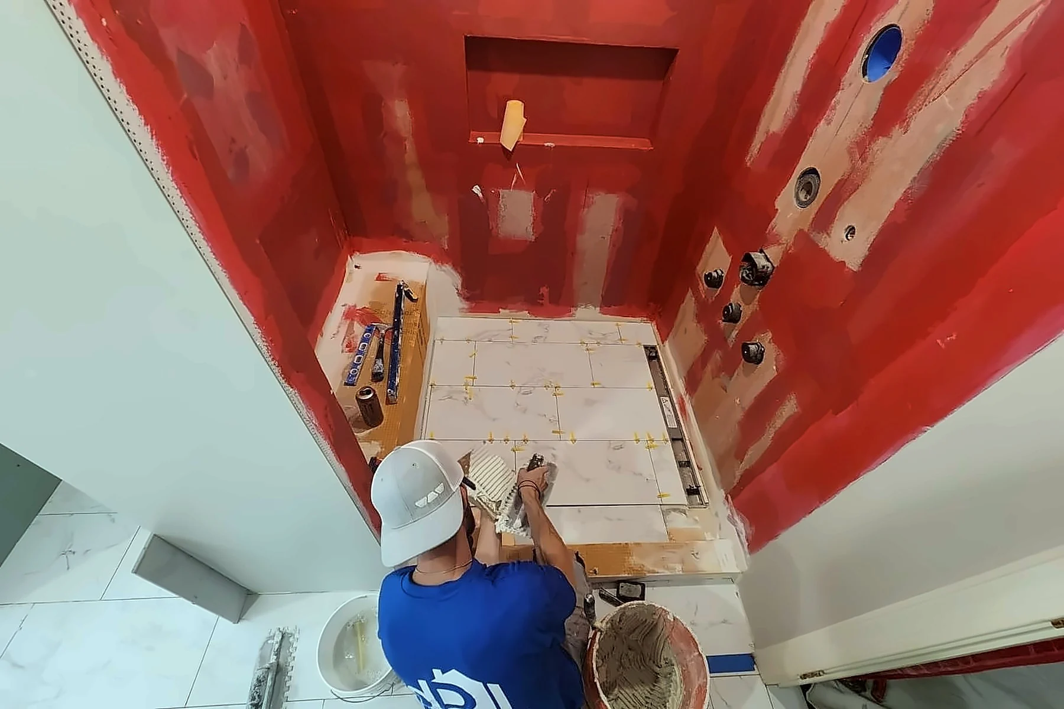
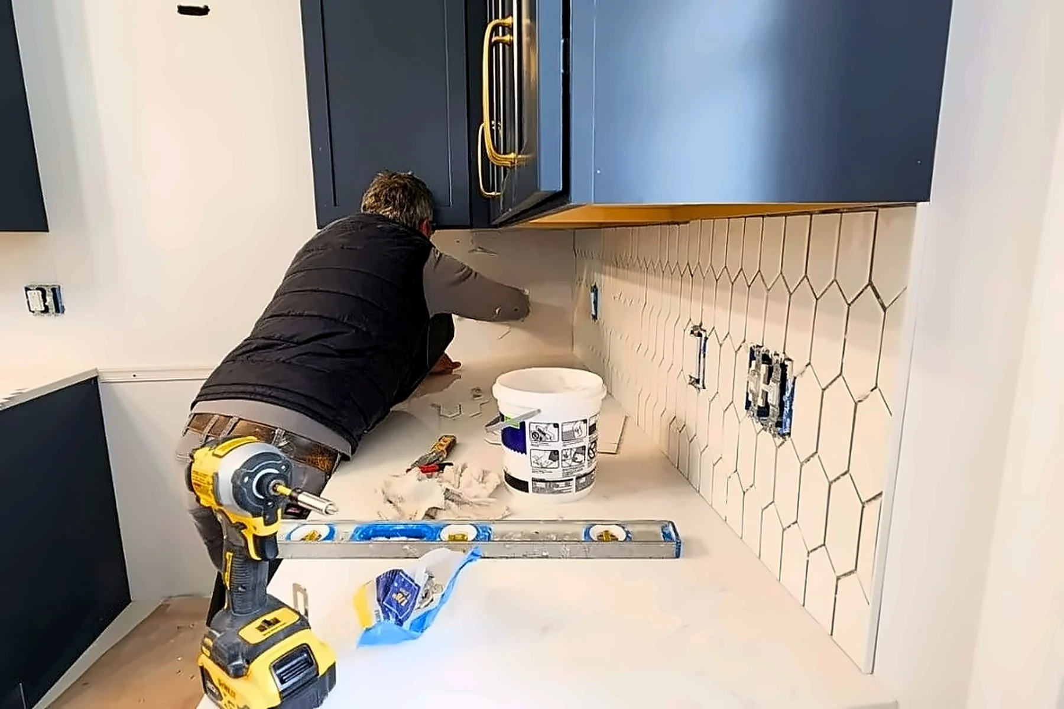
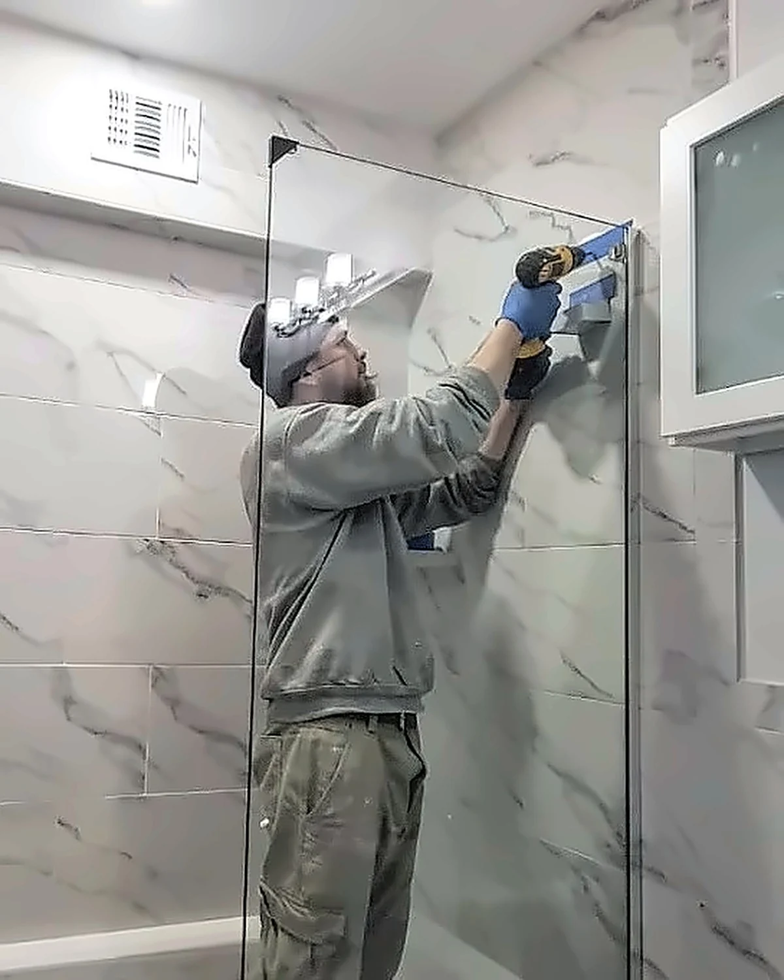
“As the project moved along, all the team members we met, from Caio, our project manager, … were professional, respectful and a pleasure to work with.”
PHASE 4 · WALKTHROUGH
We walk through the work together, complete the agreed final items and explain your warranty.
We finish the details with the same care as the big picture, then walk through your new space with you.
Final walkthrough
We review the work with you on site, and review any remaining touch ups required.
Punch list
We create and execute a punch list of final tasks for the project.
Handoff
Your closeout information and final project documents.
5-year warranty
On our workmanship.
PROCESS FAQ
No. Start with ideas, inspiration photos or just a description of what isn’t working in your space. Designing it is our job.
From the first call. We ask about the budget you have in mind on the discovery call and review Good, Better, Best material budget options at your showroom consultation. You then receive your Design Retainer with your material budget and a Labor Proposal, and once the design is confirmed, a final Cost Review detailing all the costs known to date. Our pricing guide shows typical ranges.
The $145 fee covers an in-home site visit and a design consultation with a designer in our showroom. If you hire us, it is credited toward labor, materials or the design fee. Design work itself is billed separately through your Design Retainer.
It depends on size and scope. From the first call to a finished room, a typical bathroom takes about 3–5 months and a typical kitchen about 5–6 months, including about 4–6 weeks of design and 4–6 weeks for materials to be ordered and delivered. Timelines are typical, not guaranteed; a more detailed schedule is provided once the project scope is confirmed.
Often, yes. Changes are documented and approved in writing first, because they can affect cost, ordering and the schedule.
For most kitchen and bathroom projects, yes. For larger whole-home projects, we talk through the best plan with you during planning.
Philadelphia, the Main Line, and Montgomery, Bucks, Delaware and Chester counties, plus Haddonfield, Moorestown, Cherry Hill, Voorhees and Medford in New Jersey. Our showroom is at 7709 Ridge Avenue, Philadelphia.
Tell us about your project. We’ll reach out within one business day, or you can choose a convenient time for us to call you.
Scheduling a callback is optional.
Kitchen, bathroom and whole home remodeling in Philadelphia, the Main Line, and Montgomery, Bucks, Delaware and Chester counties.


