
Portfolio Kitchens
Luxury Kitchen Remodel in Philadelphia | Modern Transitional Design
- Project Type
- Kitchens
The Goals
What the homeowners needed.
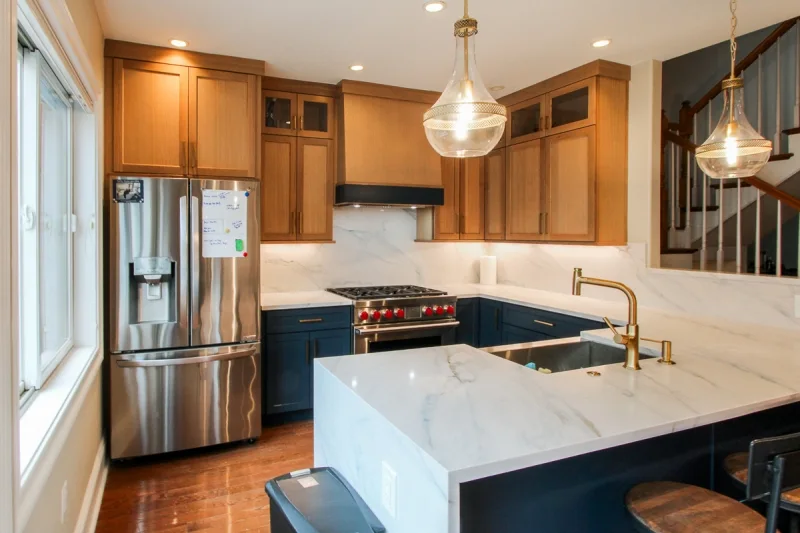
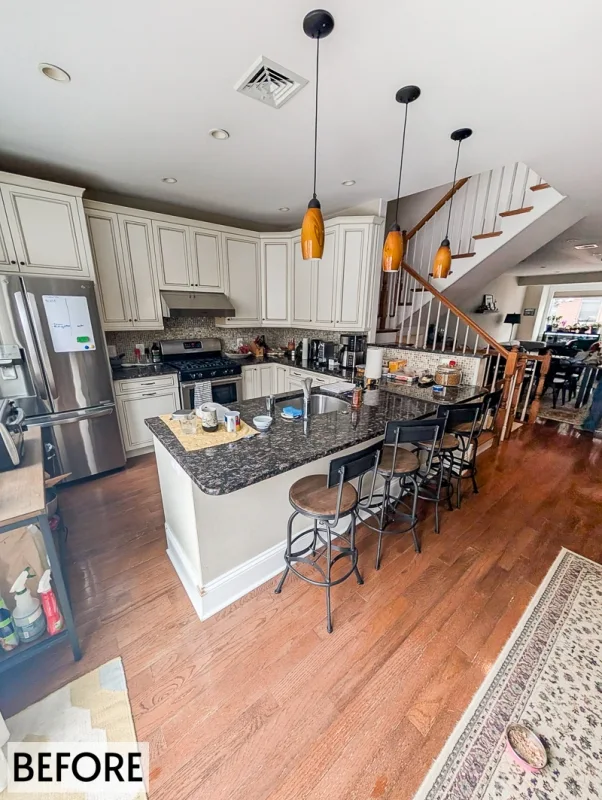
The client wanted a complete kitchen renovation while retaining a similar overall layout, replacing the cabinetry and most appliances, increasing storage and adding seating for dining and entertaining.
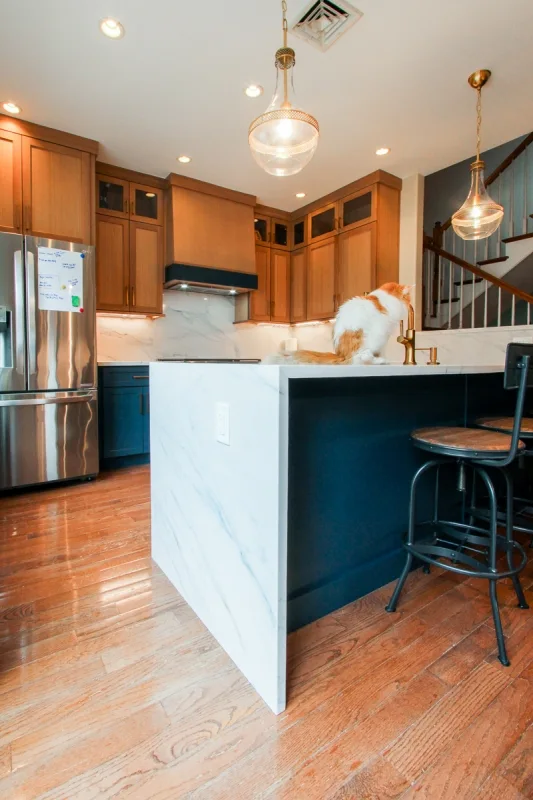
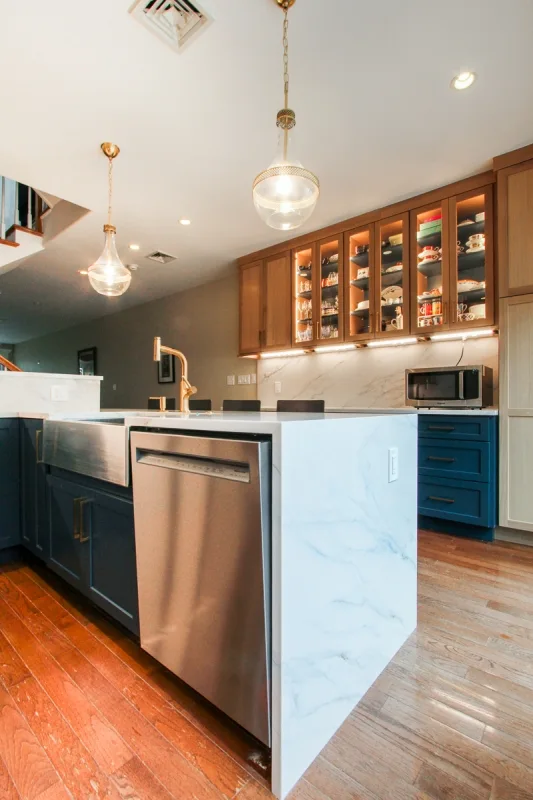
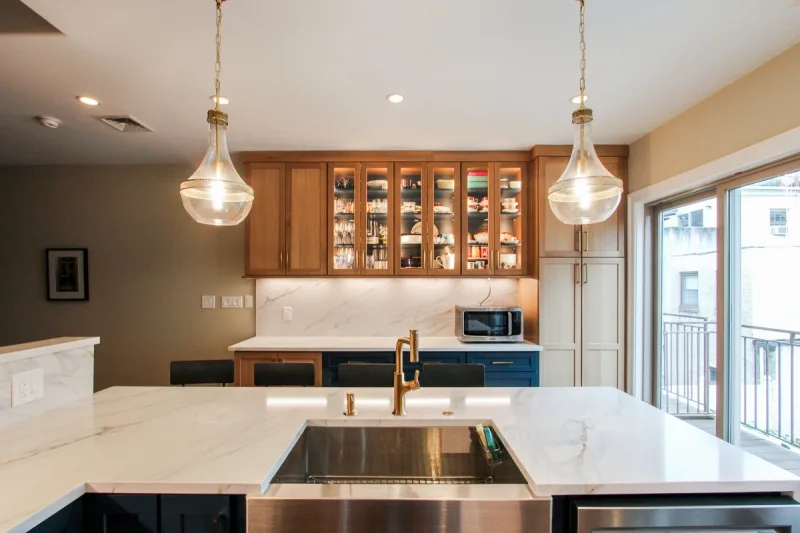
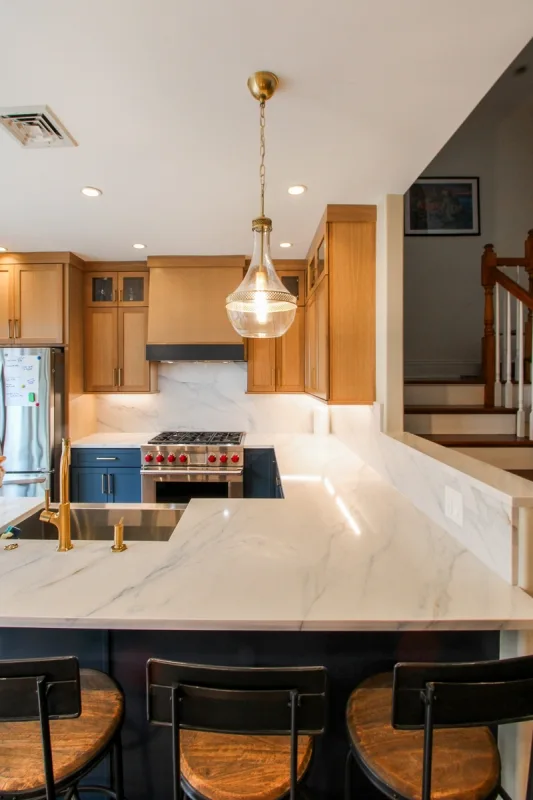
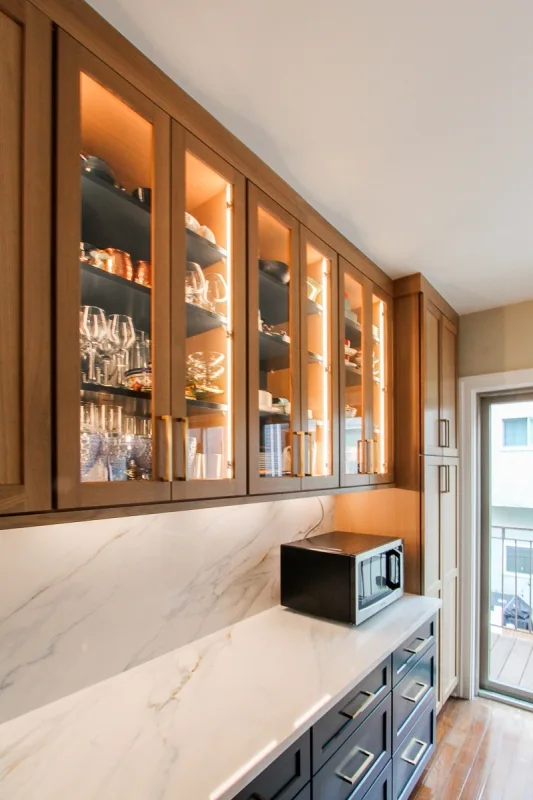
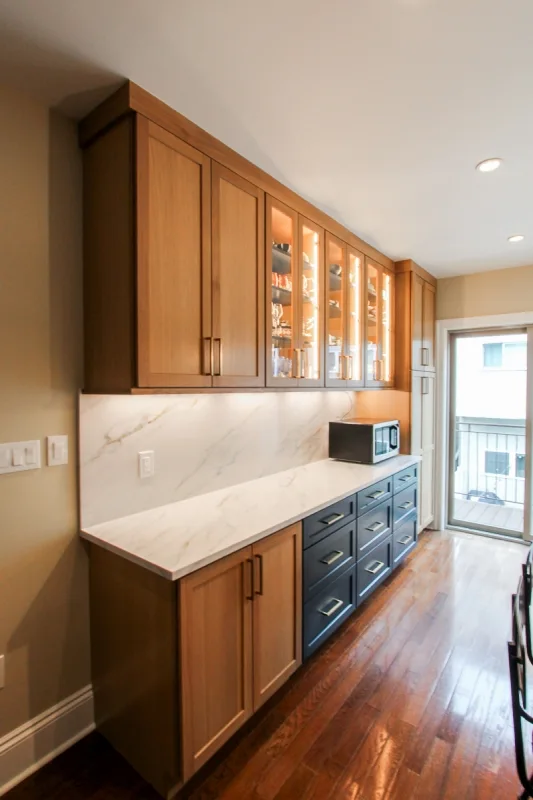
A waterfall peninsula and an illuminated coffee bar bring modern details to a transitional Philadelphia kitchen.
Location: Philadelphia, PA. Completion date: August 2025.
Construction
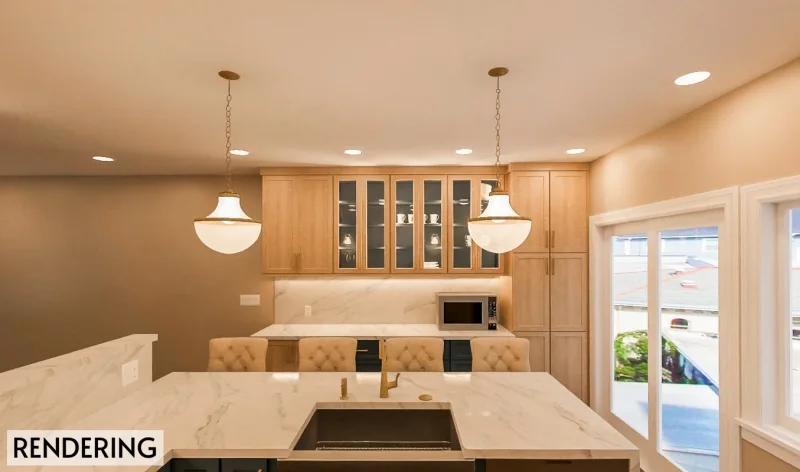
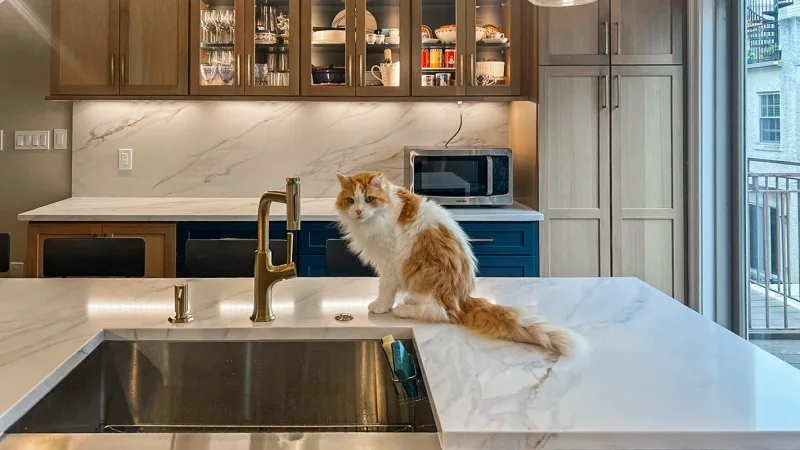
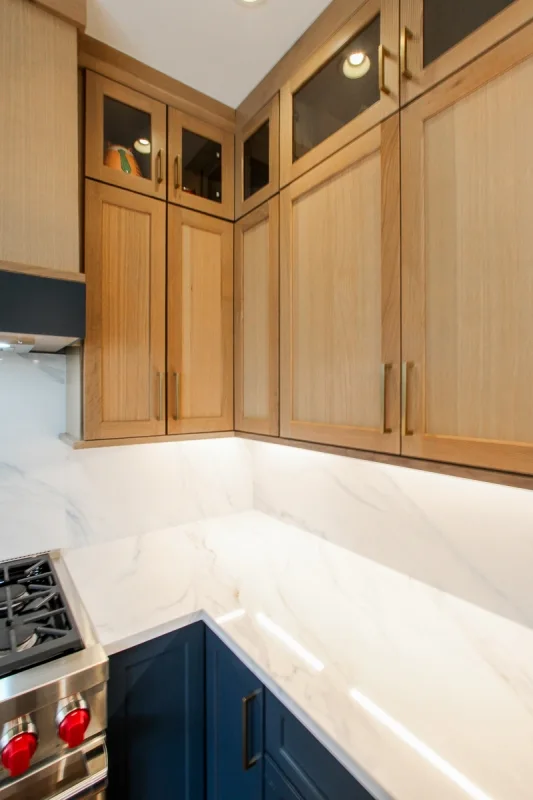
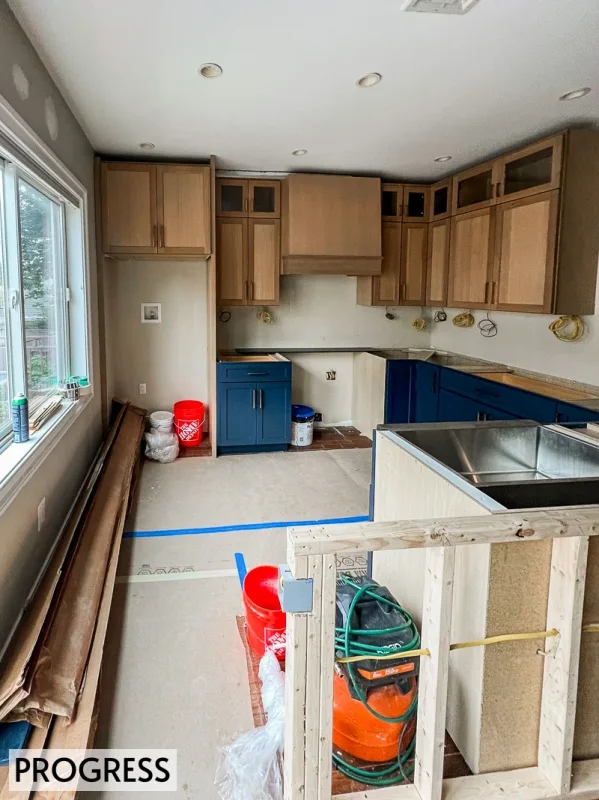
New cabinetry and appliance selections were coordinated within the existing overall layout. The glass-front cabinetry includes matching wood interiors and integrated lighting, connecting practical storage with a softly illuminated display area.
Scope of Work
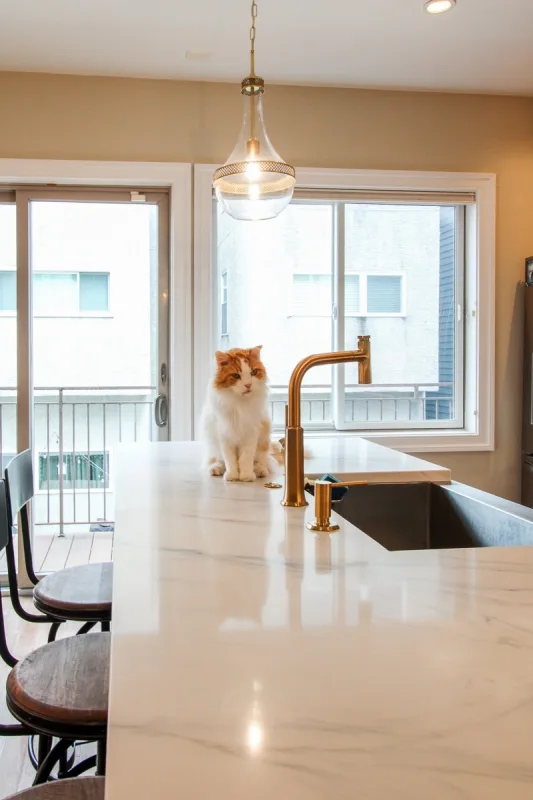
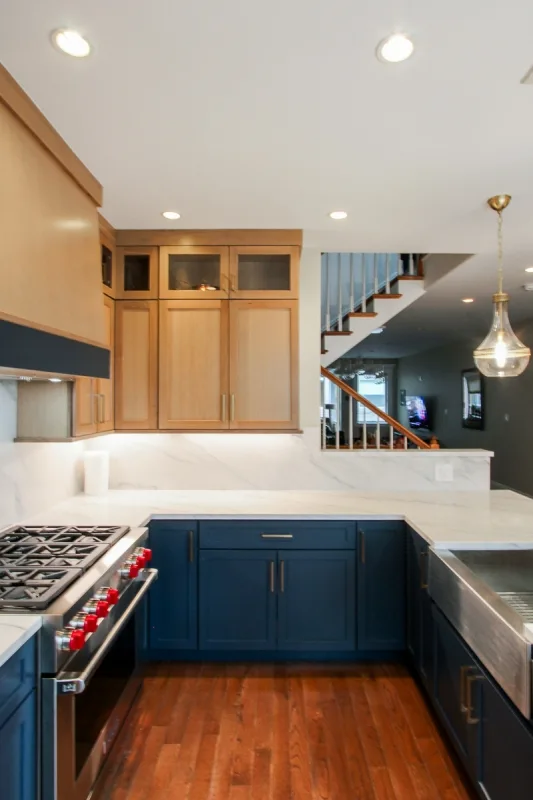
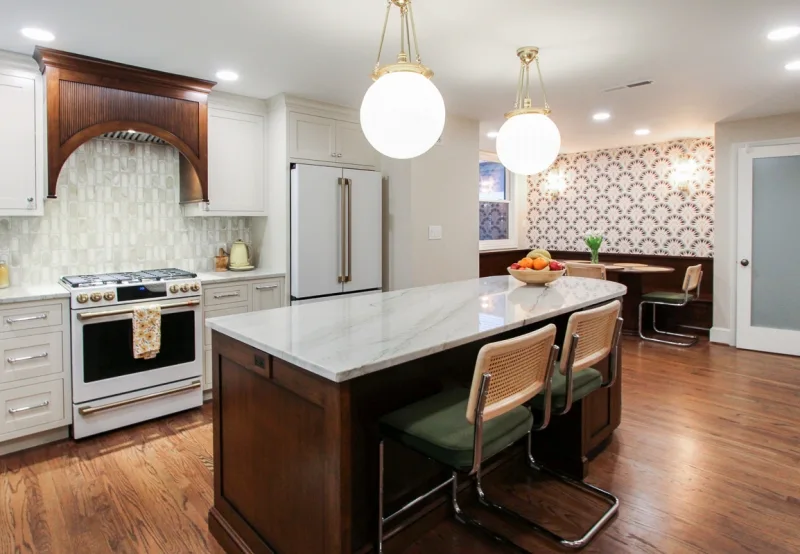
A peninsula provides integrated seating, while cabinetry on the opposite wall creates a dedicated coffee bar and pantry area. Tall pantry cabinets increase storage, and glass-front wall cabinets provide space for display.
Design Decisions
The choices that shaped the space.
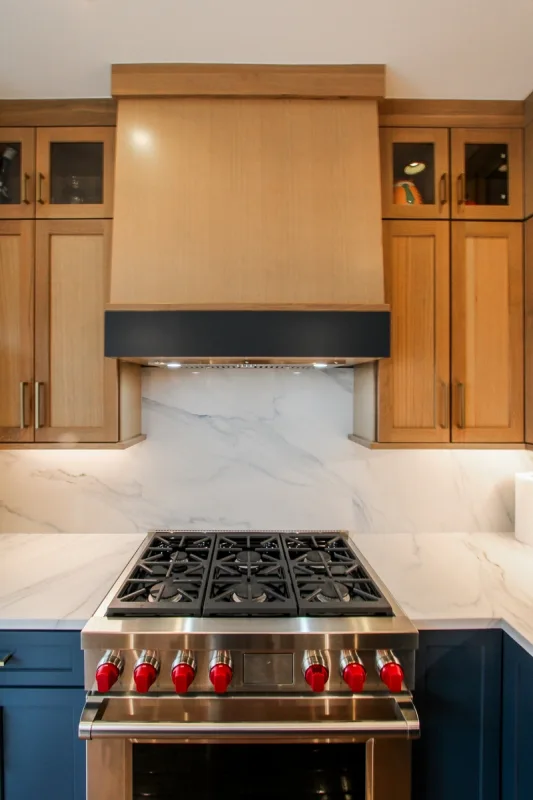
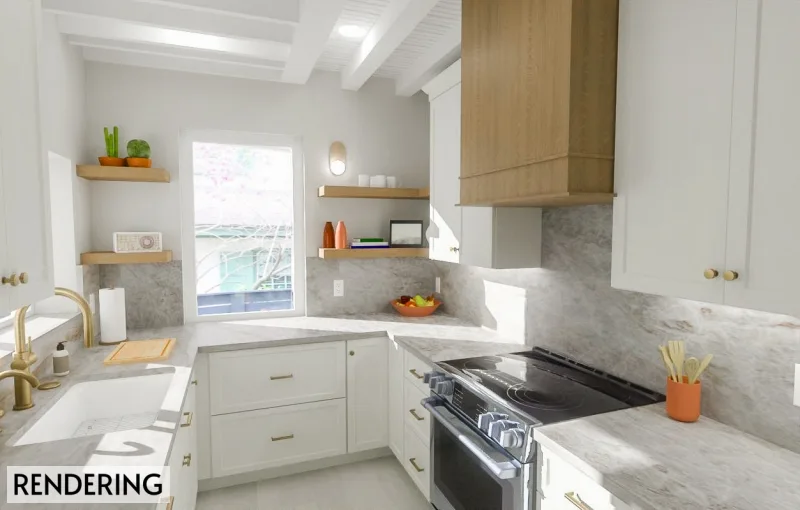
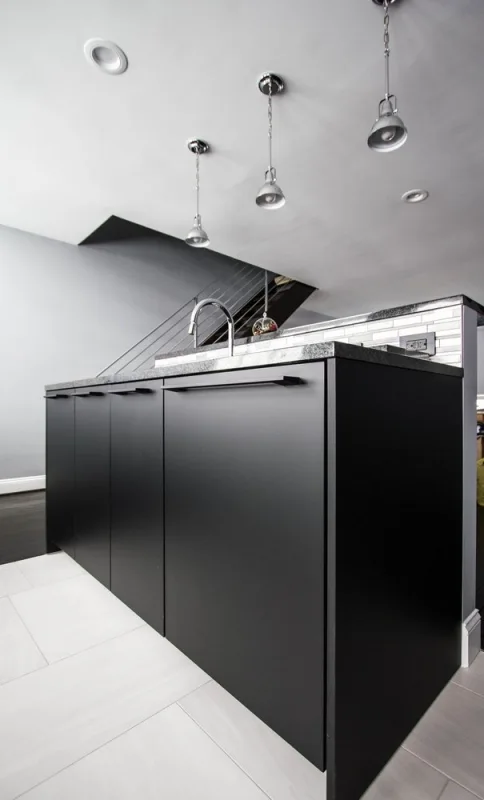
Navy blue shaker base cabinets contrast with light wood wall cabinets and a coordinating range hood. Quartz counters continue up the wall as a full-height backsplash and down the side of the peninsula as a waterfall edge.
Project Gallery
Inside the finished project.
Planning a project like this?
Tell us about your project. We’ll reach out within one business day, or you can choose a convenient time for us to call you.
Discuss a Similar ProjectScheduling a callback is optional.