
Portfolio Kitchens
Luxury Kitchen & Bathroom Remodel | Philadelphia, PA
- Project Type
- Kitchens
The Goals
What the homeowners needed.
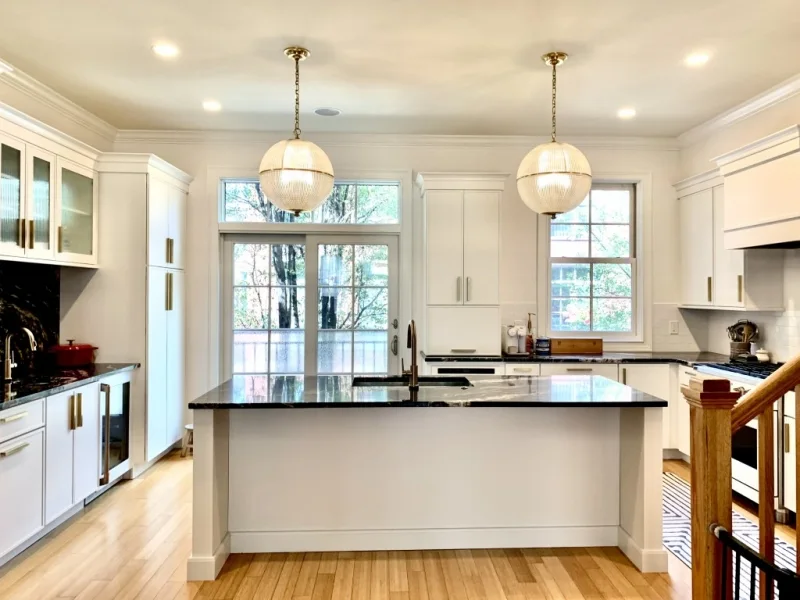
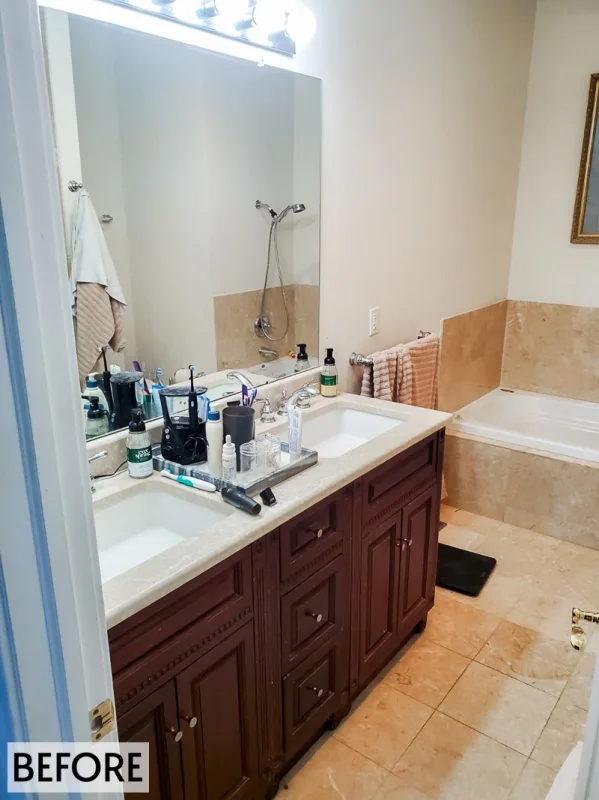
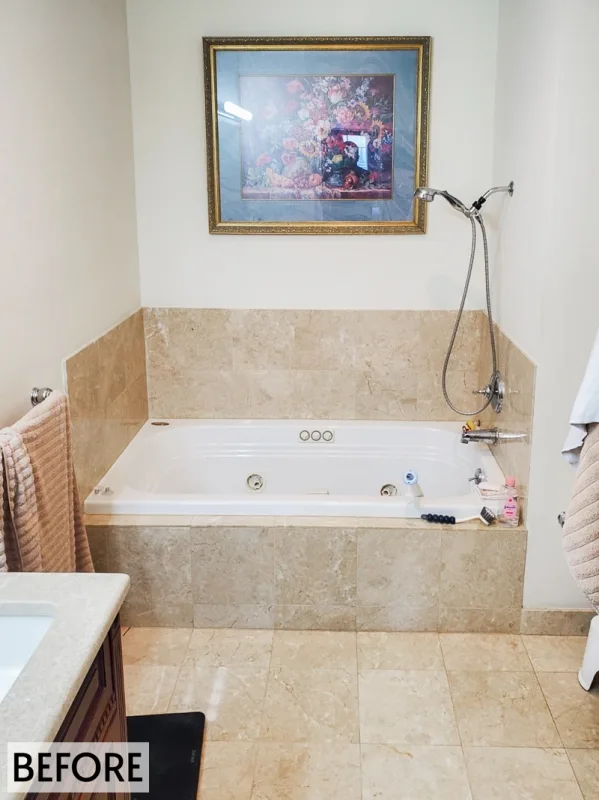
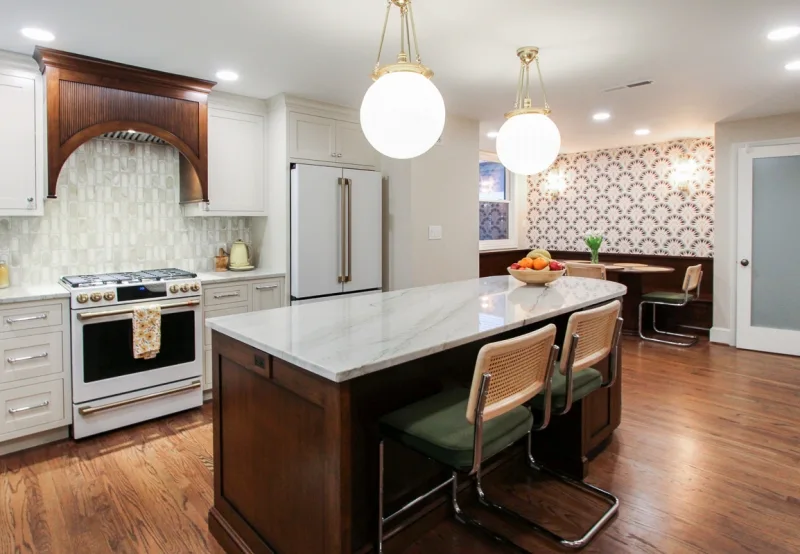
The clients wanted a more functional kitchen layout with a larger island for preparation and gathering. In the primary bathroom, they wanted updated finishes and a slightly larger double vanity while keeping the overall layout.
A coordinated kitchen and primary bathroom renovation brings together a brighter gathering space and a moodier bathing retreat in Philadelphia.
Location: Philadelphia, PA. Completion date: 2024.
Construction
Kitchen cabinetry placement was coordinated around the larger island and bar. Within the existing bathroom footprint, the shower includes a corner bench, recessed niche and frameless sliding glass door. Fixture and finish upgrades were coordinated across both rooms.
Scope of Work
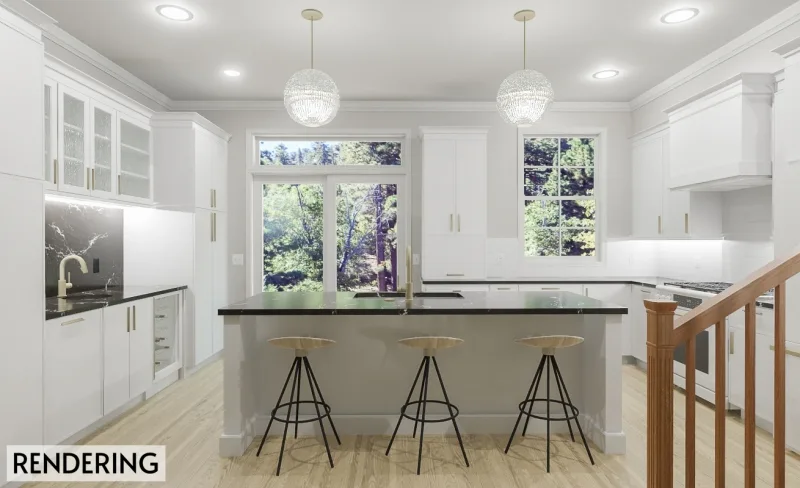
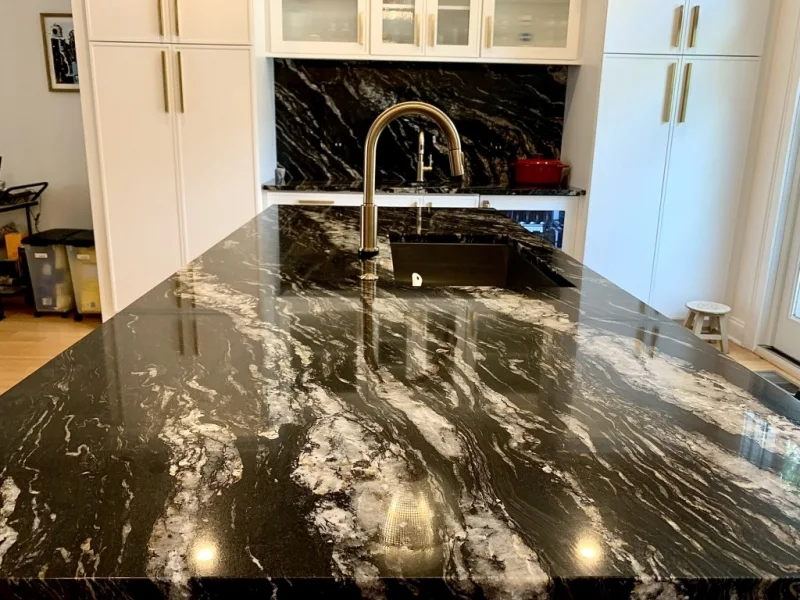
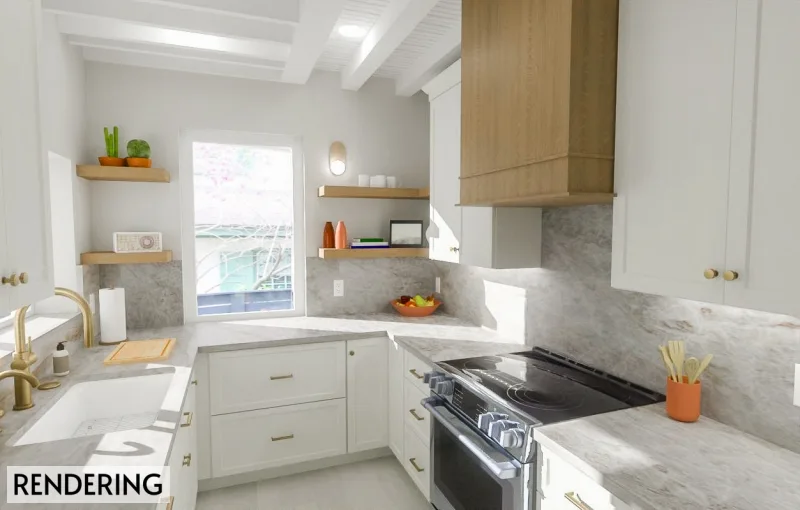
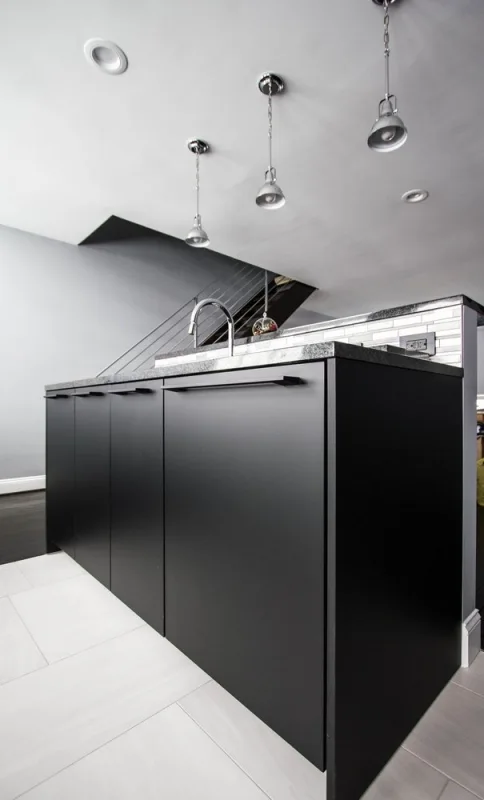
The kitchen was reorganized around a generous island and a separate bar area with a slab backsplash and ribbed-glass cabinets. The bathroom gained storage and counter space at the double vanity, together with an undermount tub and a zero-threshold walk-in shower.
Design Decisions
The choices that shaped the space.
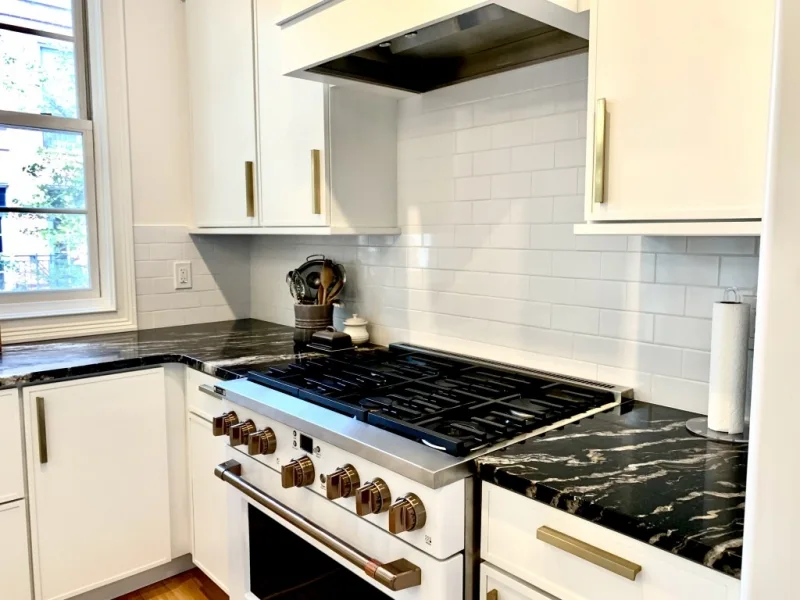
White contemporary shaker cabinetry, granite counters, gold fixtures, matte white appliances and subway tile define the kitchen. The bathroom combines dark matte floor tile, a cherry wood double vanity, ribbed sinks and neutral wall tile. Selections include Hudson Valley lighting and products from Dura Supreme, Top Knobs, Delta and Brizo.
Project Gallery
Inside the finished project.
Planning a project like this?
Tell us about your project. We’ll reach out within one business day, or you can choose a convenient time for us to call you.
Discuss a Similar ProjectScheduling a callback is optional.