
Portfolio Bathrooms
Custom Modern Bathroom Remodel with Open Shower | Southampton, PA
- Project Type
- Bathrooms
The Goals
What the homeowners needed.
The homeowners wanted a larger, more functional bathroom with a generous walk-in shower and features that would support comfortable long-term use.
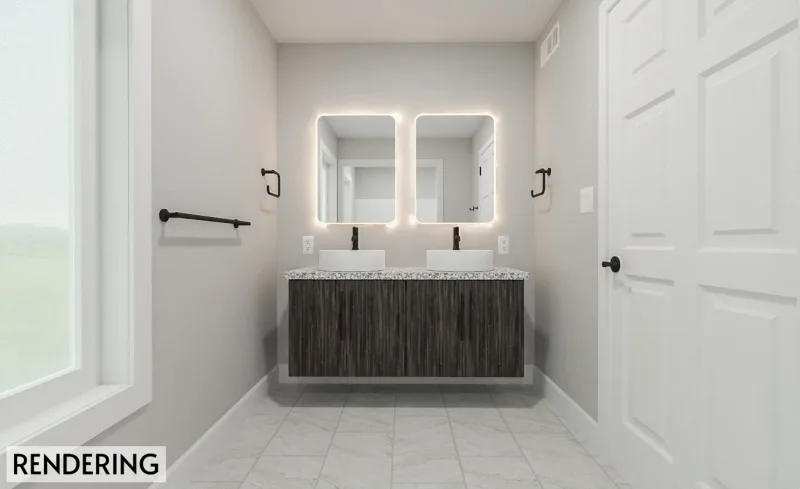
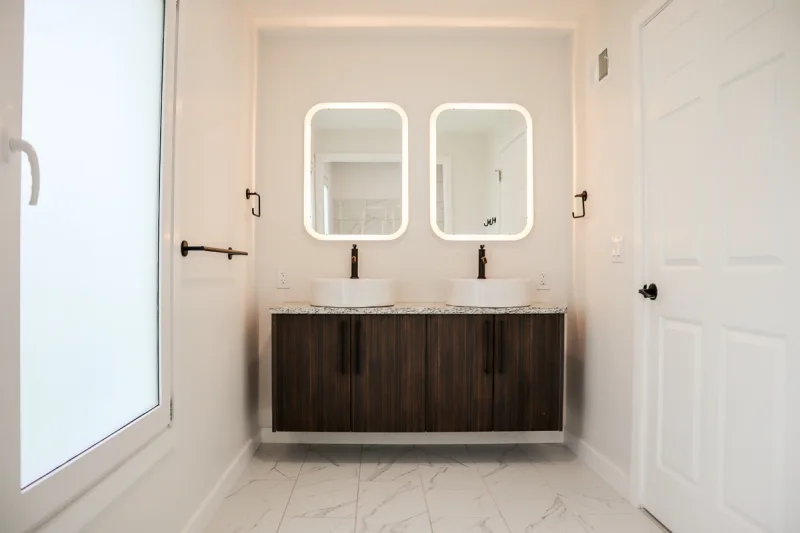
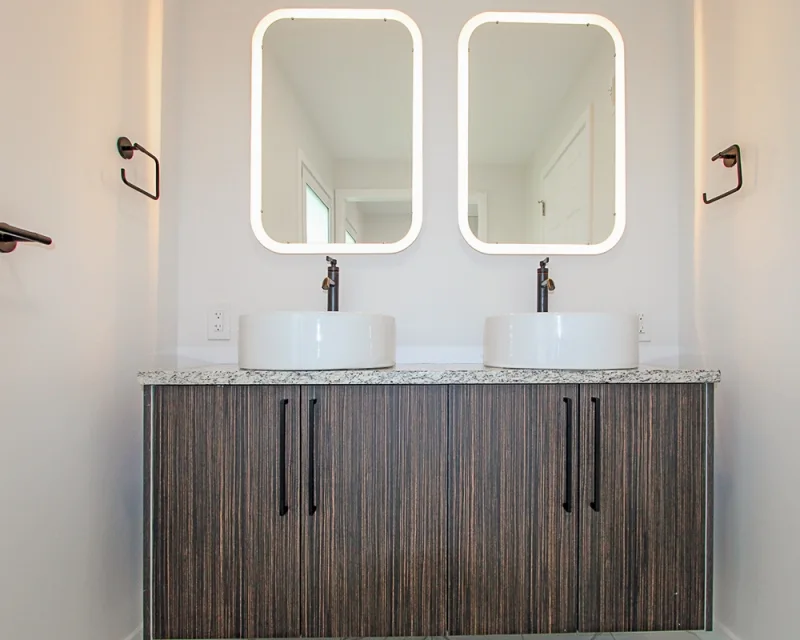
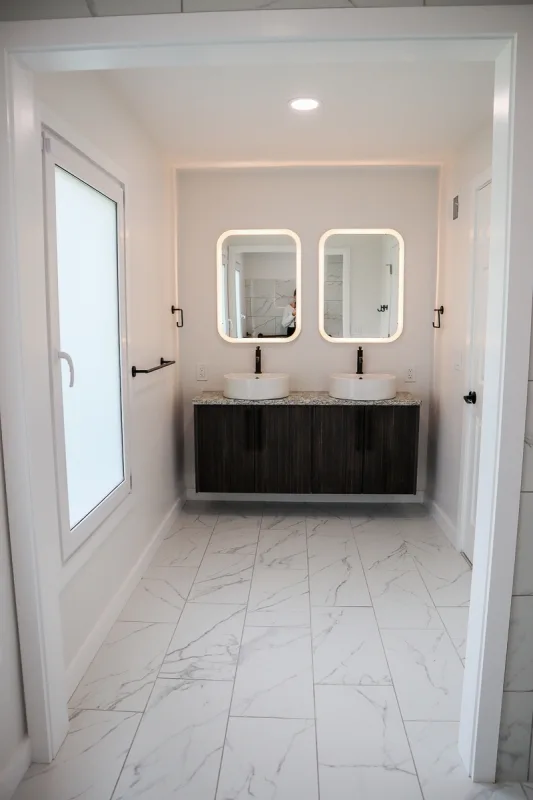
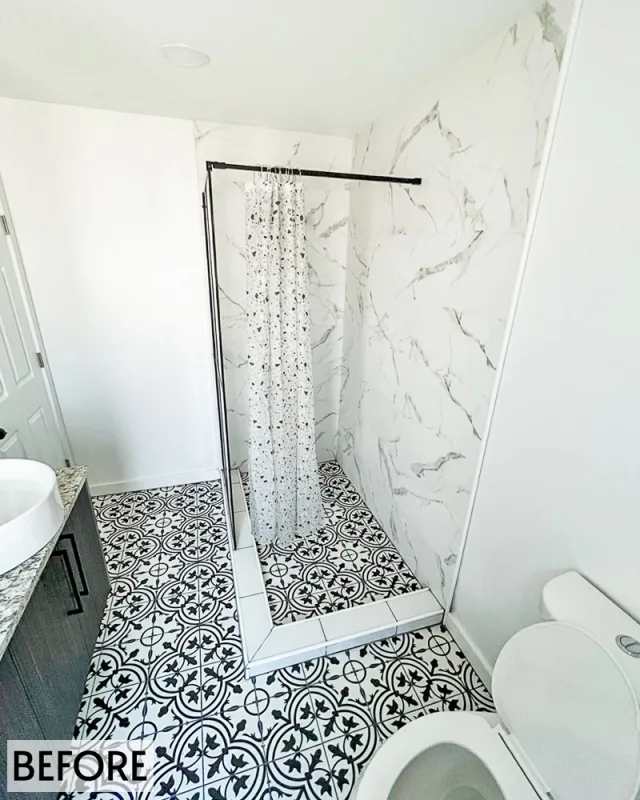
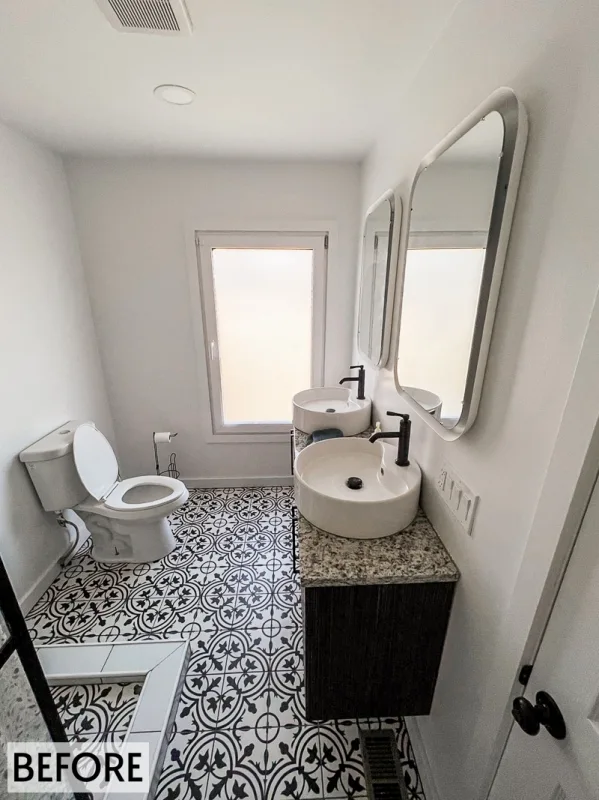
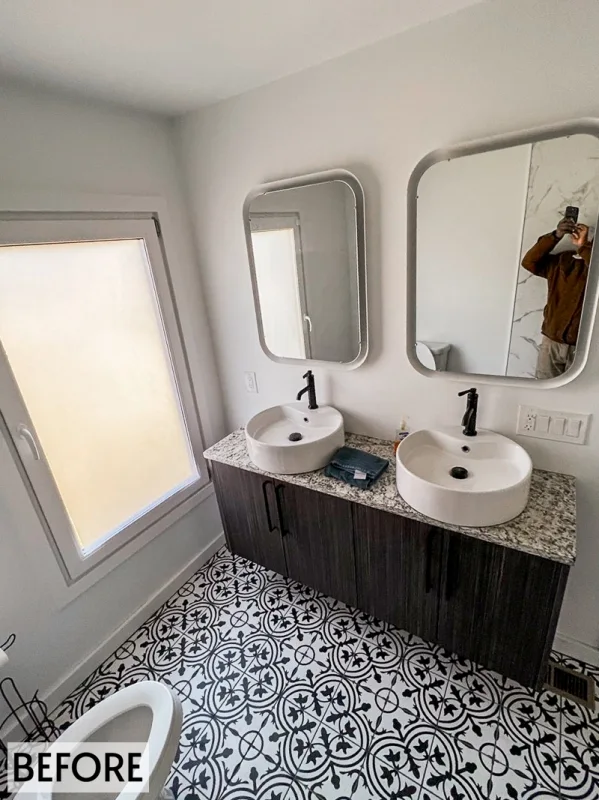
An expanded footprint makes room for an open shower and floating double vanity in this modern Southampton bathroom.
Location: Southampton, PA. Completion date: 2024.
Construction
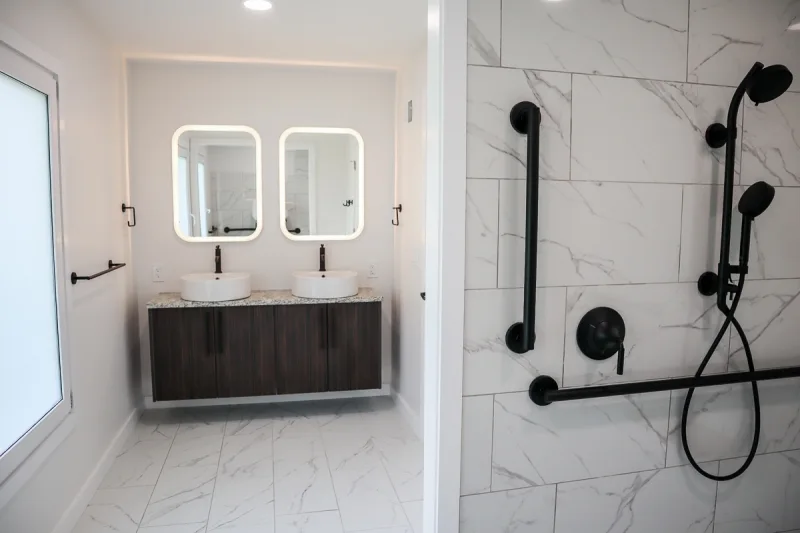
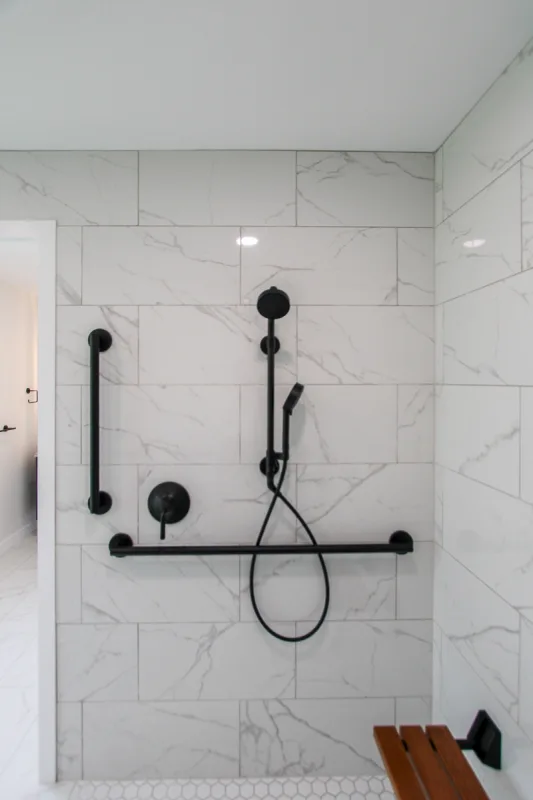
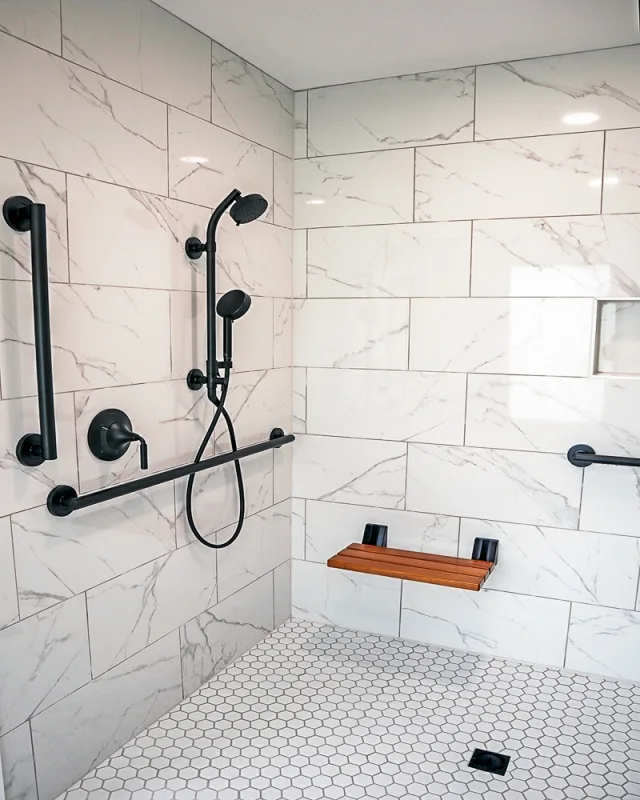
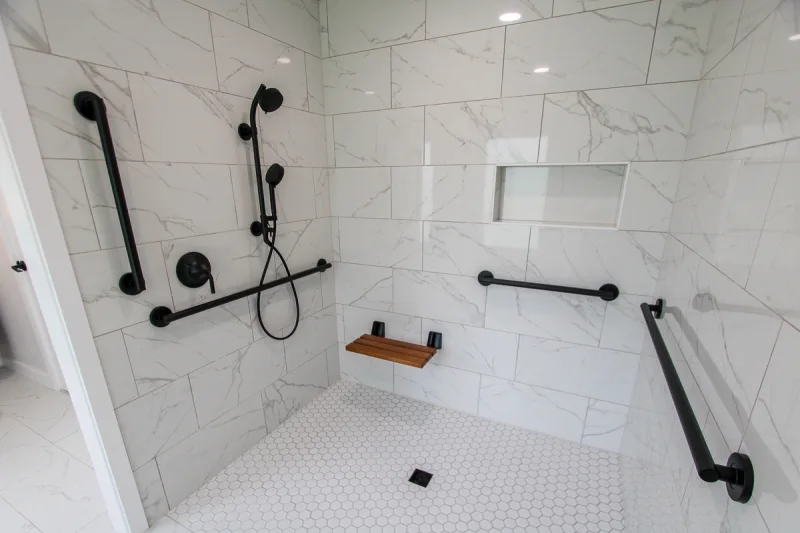
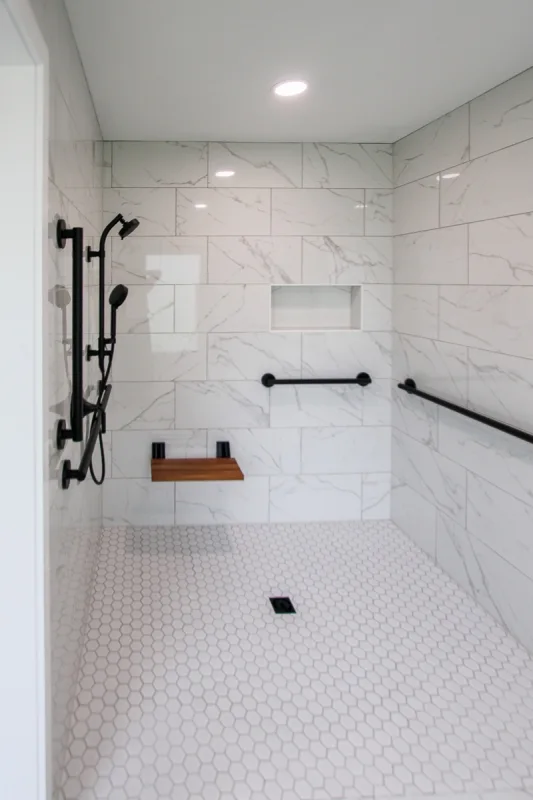
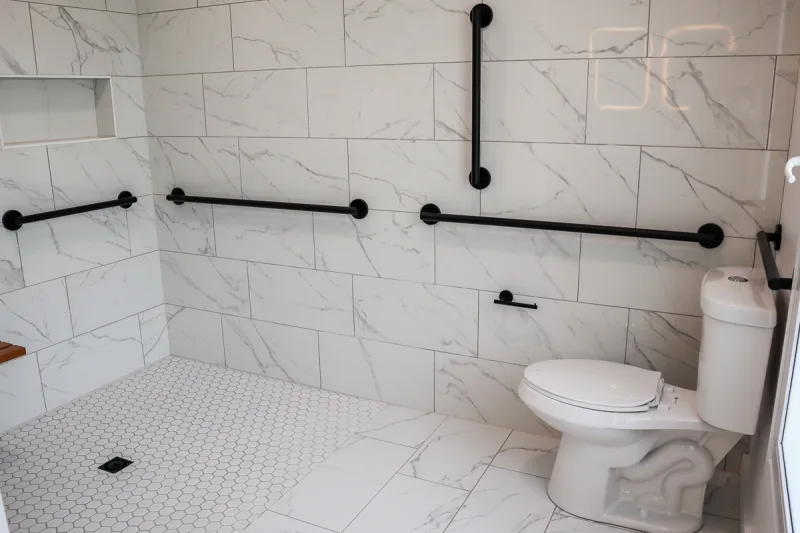
A wall was removed and new walls built within an existing doorway to define the expanded layout. Grab bars were installed in the shower and toilet areas, and a floating shower bench adds seating and support for aging in place.
Scope of Work
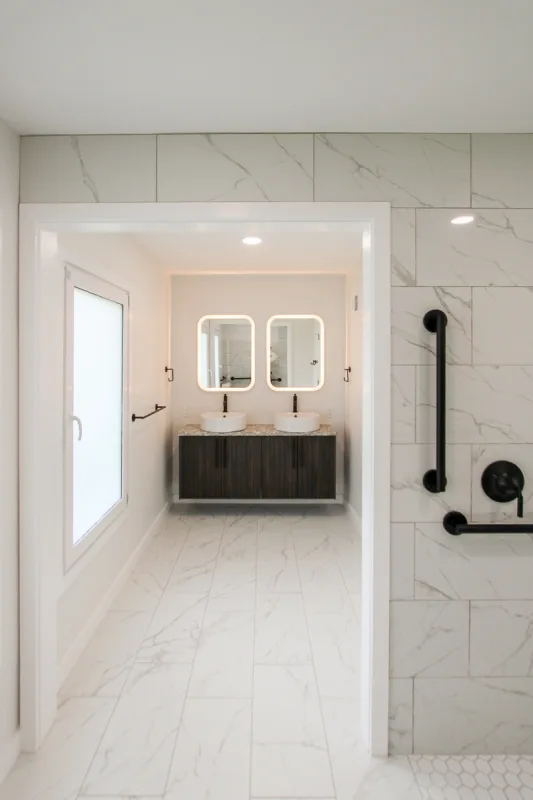
The bathroom was expanded into a neighboring room. An open, doorless shower is separated from the vanity by a dividing wall, maintaining privacy without enclosing the space with glass. A recessed shower niche provides storage.
Design Decisions
The choices that shaped the space.
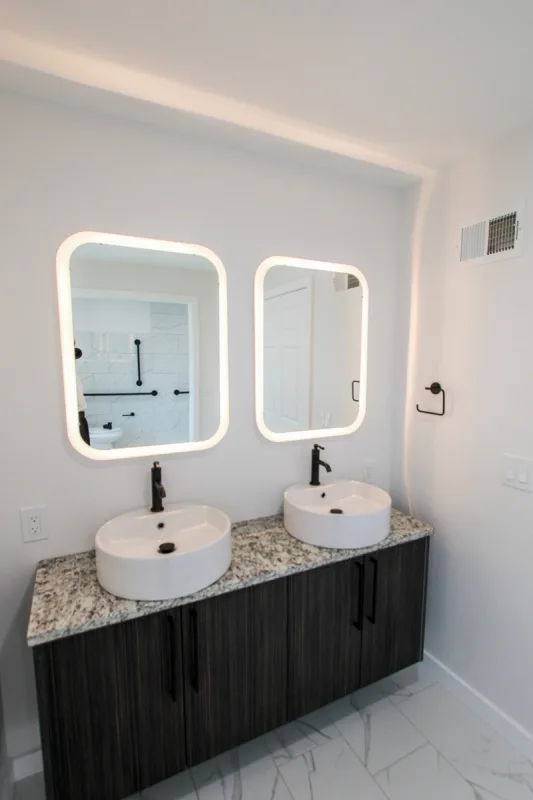
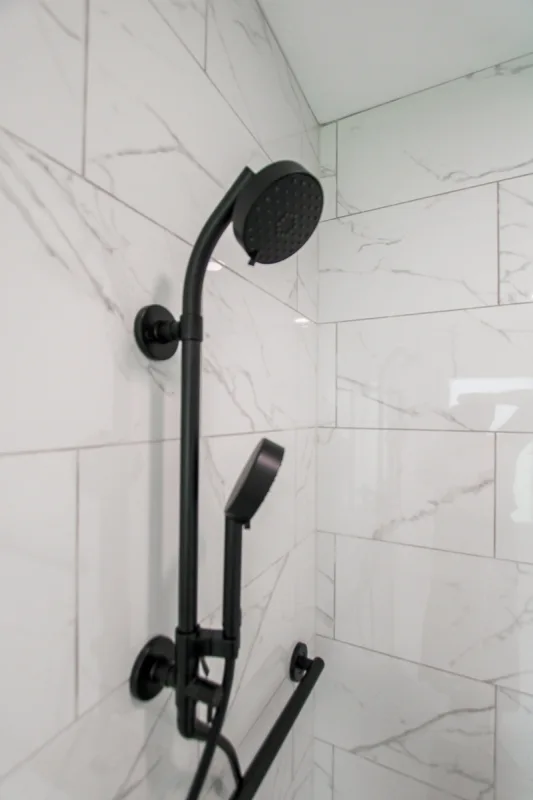
A dark wood floating double vanity is paired with round vessel sinks and LED-lit mirrors. Matte black hardware and plumbing fixtures contrast with 12-by-24-inch matte white ceramic shower wall tile.
Project Gallery
Inside the finished project.
More Projects
Explore related work.
Bathrooms
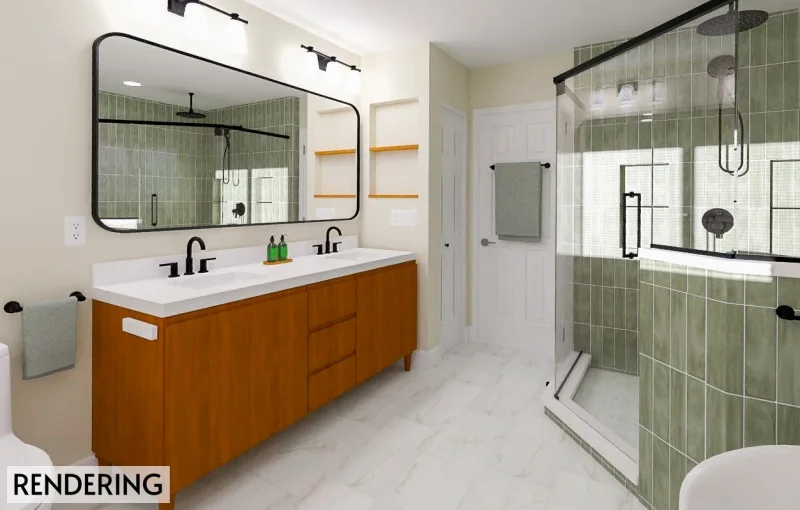
Modern Green Retreat: Master Bathroom Remodel | Cheltenham, PA
View Project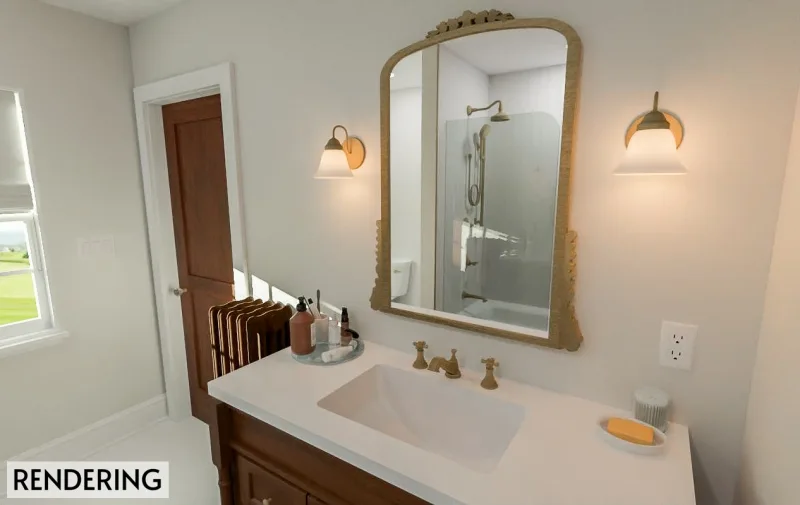
Bathrooms
Antique Charm Bathroom Remodel in Philadelphia | Modern Function & Classic Style
View Project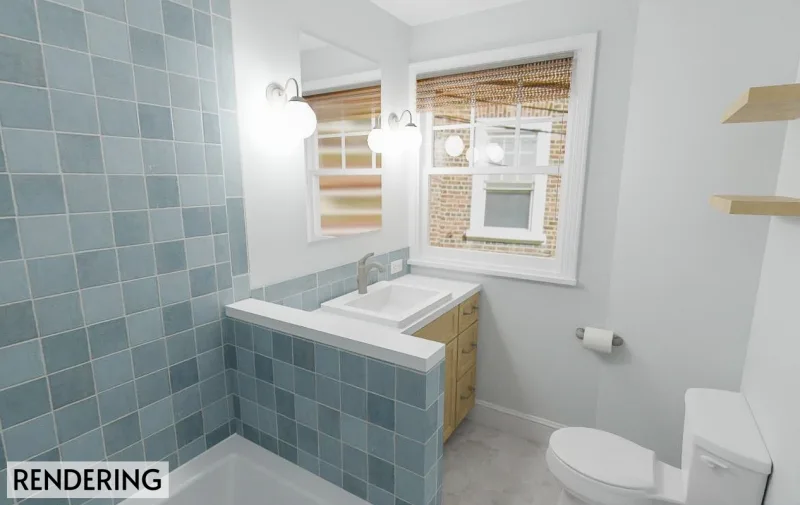
Bathrooms
Timeless and Blue: A Mix of Natural Textures with Color | Manayunk, PA
View Project
Planning a project like this?
Tell us about your project. We’ll reach out within one business day, or you can choose a convenient time for us to call you.
Discuss a Similar ProjectScheduling a callback is optional.